
ADU Company in Crestline, CA
Kitchen remodeling in Crestline usually means working inside a mid-century mountain cabin with pier-and-beam floors, limited wall cavity depth, and a heating season that stretches from October into April. The work is less about cosmetic upgrades and more about correcting decades of deferred maintenance while bringing the room up to current code. We’re Cottage ADU Builders, and we’ve served Crestline since 2012. Our crew handles the structure and the interior, so a kitchen rebuild and an ADU addition on the same Crestline parcel don’t require two separate contractors. Call (866) 808-7312 for a free estimate.
Why Crestline Homes Are Different
Crestline sits at roughly 4,500 feet inside the San Bernardino National Forest, and the housing stock reflects that. Most homes are mid-century cabins, A-frames, and chalet-style vacation properties, many of them owner-built decades ago with pier-and-beam foundations and uneven site grading. Sloped, tree-covered lots are the norm, not the exception. When we plan a kitchen remodel or an ADU here, we’re accounting for snow-load-rated roofs, drainage that handles steep-slope runoff, and fire-resistant exterior materials that meet wildland-urban interface code. A kitchen floor that’s out of level by two inches is common. So is a septic system that constrains how much square footage the county will approve. Crestline jobs are mountain-forest builds. The conditions show up in every trade: framing, plumbing rough-in, electrical panel placement, and the route from the street to the front door.
Our Main Crestline Services
Most Crestline homeowners call us about two things: adding a legal second unit on a sloped forest parcel, and bringing an aging bathroom up to modern condition without disturbing the cabin’s structure.
ADU Builders in Crestline
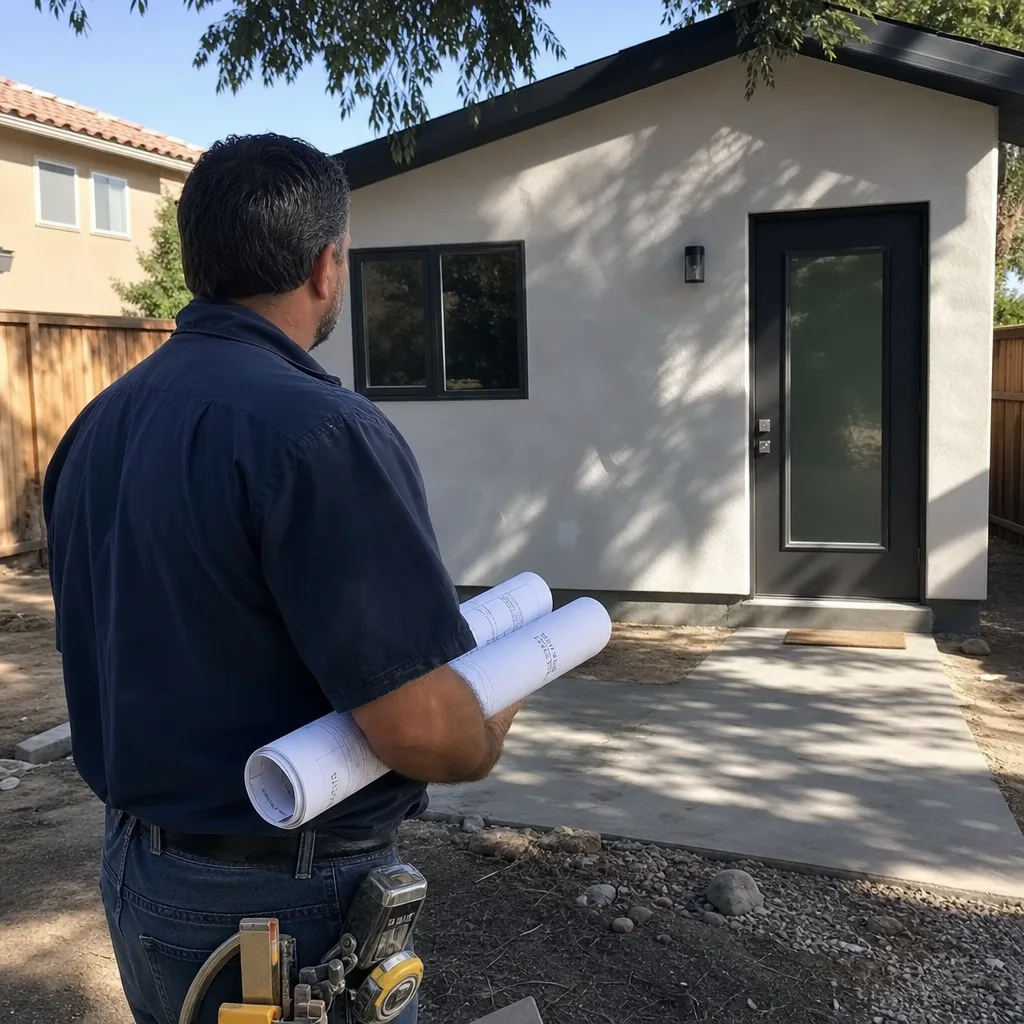
An ADU in Crestline is rarely a flat-lot casita. The realistic design is often a garage-under or daylight-basement unit cut into the hillside, with the driveway grade and Cal Fire access requirements deciding whether the project actually pencils out. We work with prefab and modular systems, so the conversation starts with your lot, your budget, and which factory-built approach fits the terrain. Site prep, foundation type, and utility hookup sequencing all change when the parcel slopes toward Lake Gregory. ADU Builders in Crestline covers what’s involved.
Bathroom Remodeling in Crestline
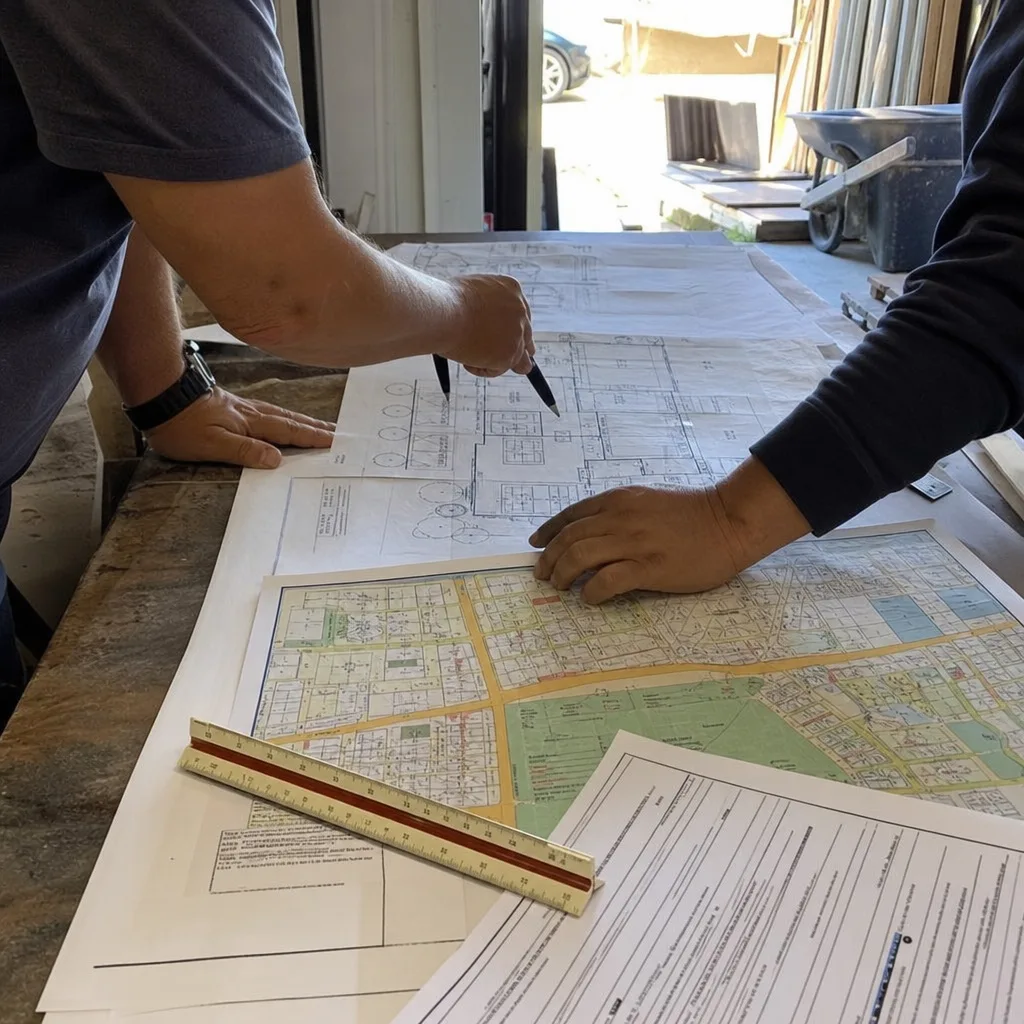
Bathrooms in Crestline cabins tend to be small, cold in winter, and plumbed through floors that have settled unevenly over 40 or 50 years. We open walls carefully, address rot and framing issues as we find them, and rebuild with ventilation that handles mountain humidity swings and fixtures that won’t freeze when a cold snap hits. Because we also build ADUs, we can sequence a bathroom remodel alongside a second-unit addition so both projects share one permit cycle and one crew. Bathroom Remodeling in Crestline has the full scope.
What happens when you call
- 1
A real person answersNo phone trees — you reach a local pro.
- 2
You get an upfront price rangeHonest numbers before anyone is dispatched.
- 3
A background-checked tech heads outLicensed & insured, dispatched right away.
- 4
You approve before work beginsNothing starts until you say go.
Kitchen Remodeling in Crestline
Kitchen remodeling in Crestline is about making a mountain kitchen function for the way people actually live up here now, which often means full-time residence rather than weekend use. Most Crestline kitchens were built for vacation cabins: minimal counter space, no dishwasher, wiring that predates modern appliance loads, and ventilation that recirculates rather than vents outside. A remodel typically involves reinforcing the floor, replacing the electrical service to handle an induction range and a full-size refrigerator, and installing a vented hood that meets code in a forested area. We handle the full job from permit to punch-list, and the same crew can remodel the kitchen and build an ADU on the property in one coordinated schedule. That’s how our Kitchen Remodeling process works, and it matters on a mountain lot where coordinating two contractors across two permits doubles the headaches.
Cabin Kitchen Gut and Rebuild
Signs you need it
The cabinets are original to a cabin built before 1980, the floor is visibly out of level, and the electrical panel can’t support a modern range plus microwave and countertop appliances at the same time.
What it costs in Crestline
A full cabin kitchen gut and rebuild in Crestline typically runs $28,000 to $65,000 depending on layout changes, structural reinforcement, and appliance selection.
How we do it
We demo to the studs, sister or replace floor joists where settlement has occurred, run new electrical and plumbing, insulate the exterior walls properly for mountain winters, and rebuild with new cabinetry, countertops, and a vented range hood.
Mountain Kitchen Upgrade
Signs you need it
The kitchen layout works but everything in it is tired: laminate counters are chipped, the tile is dated, the sink is rusted, and the lighting is a single ceiling fixture that leaves the corners dark.
What it costs in Crestline
A cosmetic mountain kitchen upgrade in Crestline generally falls between $14,000 and $30,000 depending on countertop material, cabinet refacing versus replacement, and flooring.
How we do it
We keep the existing layout, replace surfaces and fixtures, reface or replace cabinet fronts, upgrade the sink and faucet, install task and ambient lighting, and leave the plumbing and electrical rough-in intact unless it’s unsafe.
What Kitchen Remodeling Costs in Crestline
| Item | Typical range in Crestline |
|---|---|
| Cabin kitchen gut and rebuild | $28,000 – $65,000 |
| Mountain kitchen upgrade | $14,000 – $30,000 |
| Countertop and cabinet refresh only | $6,000 – $14,000 |
Prices in Crestline run higher than flatland Inland Empire rates because of access. A narrow mountain road, a steep driveway, and snow on the ground all add labor hours and delivery fees. We quote a fixed price with no change orders unless you change the scope.
How long does a kitchen remodel take in Crestline?
A full gut and rebuild takes 6 to 10 weeks in Crestline, depending on structural work and appliance lead times. A cosmetic upgrade runs 2 to 4 weeks. Call (866) 808-7312 for a schedule based on your actual kitchen.
Will you pull the permits for a Crestline kitchen remodel?
Yes. We pull all required building permits for Crestline kitchen remodels, including electrical, plumbing, and mechanical. Inspections are coordinated through San Bernardino County. Call (866) 808-7312 to discuss your project’s permit path.
Brands We Service in Crestline
We work with the brands Crestline homeowners have already been researching, including Plant Prefab, Tuff Shed, Abodu, and James Hardie siding on applicable exteriors. These systems change how quickly a structure goes up on a mountain lot and how well it handles snow load and ember exposure. See our brands for the full breakdown.
Pricing for ADU Company in Crestline, CA
| Service | Typical range in Crestline |
|---|---|
| Kitchen gut and rebuild | $28,000 – $65,000 |
| Mountain kitchen upgrade | $14,000 – $30,000 |
| Countertop and cabinet refresh | $6,000 – $14,000 |
| Bathroom remodel (full) | $16,000 – $38,000 |
| Bathroom refresh (cosmetic) | $8,000 – $16,000 |
| ADU construction (garage conversion) | $95,000 – $165,000 |
| ADU construction (detached new build) | $145,000 – $295,000 |
| ADU construction (prefab/modular) | $130,000 – $260,000 |
What pushes prices up in Crestline is the terrain: a steep driveway adds delivery and equipment costs, a pier-and-beam floor needs structural work before finishes go in, and fire-hardening requirements add material expense. We give you a written line-item quote before work starts, and that number doesn’t change unless you change the scope.
Neighborhoods We Serve in Crestline
We work throughout Crestline and the surrounding mountain communities. The drive from our shop up Highway 18 changes with weather, but we schedule around it and keep you posted on arrival windows. Typical response time for an estimate visit in Crestline is 2 to 4 business days.
- Lake Gregory area
- Valley of Enchantment
- Cedar Pines Park
- Top Town
- Pine Ridge
Service Area – Cities Near Crestline
Beyond Crestline, we take on projects in neighboring mountain and valley communities. We serve Lake Arrowhead, CA, Muscoy, CA, San Bernardino, CA, and Highland, CA. If you’re near Crestline and weighing an ADU or interior remodel, call us and we’ll tell you straight whether your lot works.
Serving Crestline, CA — Our Local Coverage Area
We’re based in the Crestline area and know this community well. Use the map below to see our service coverage — if you’re nearby, we can almost certainly help.
FAQs About ADU Company in Crestline
We typically schedule estimate visits in Crestline within 2 to 4 business days. Winter weather can delay a visit by a day or two, but we’ll call ahead and reschedule if the road conditions are bad. Call (866) 808-7312 to book a time.
Yes. Because Crestline sits inside the San Bernardino National Forest, ADUs must meet wildland-urban interface codes for fire-resistant roofing, ember-resistant vents, and defensible space. We plan for these requirements from the first site visit, not as a surprise add-on.
Yes, and it’s often the most efficient path. Both projects share one contractor, one permit coordination effort, and one construction schedule. That coordination matters on a mountain lot where access and weather already complicate logistics. Call (866) 808-7312 to discuss sequencing.
What happens when you call
- 1A real person answersNo phone trees — talk to a local adu pro.
- 2You get an upfront price rangeHonest numbers before anyone is dispatched. No surprises.
- 3We come out and measureLicensed & insured, at a time that suits you — the visit and the quote are both free.
- 4You get the price in writingLine-itemed, yours to keep, and nothing starts until you say go.
What Crestline Customers Say
"Garage conversion to a one bedroom unit. He handled the plans, the city submittal, and every round of corrections. Took six months from first meeting to final inspection and he never once made the permit process my problem."
— Amanda Walsh"The kitchenette layout he suggested made better use of the space than the one on our original sketch."
— Lucia Flores"Detached unit in the back yard. Utilities trenched, separate meter, and it passed final on the first inspection."
— Ernesto Hernandez