
ADU Company in Temecula, CA
Kitchen remodeling in Temecula means working inside homes built between the late 1980s and mid-2000s: tract layouts with load-bearing walls that complicate open-concept work, stucco exteriors, and tile roofs. Most of these kitchens carry the original footprint, which is why so many Temecula homeowners ask whether they can remove a wall, add an island, or expand into a dining nook without triggering structural surprises. The short answer? Usually yes, but the engineering depends on your home’s exact framing and whether your HOA cares about the change from the street. Cottage ADU Builders has served Temecula since 2012, and we handle both the structural side and the finish work in-house. Call (866) 808-7312 for a free estimate.
Why Temecula Homes Are Different
Temecula’s housing stock is unusual because so much of it was built in a compressed window. The master-planned communities off Rancho California Road and Winchester Road went up fast between the late 1980s and the 2000s, mostly two-story Mediterranean and Spanish Revival stucco with tile roofs. That consistency is good news for remodelers who know the era: the framing, electrical, and plumbing systems tend to be predictable. But it also means the permitting path runs through two doors.
Nearly every ADU or major remodel in Temecula must clear both City of Temecula permits and HOA architectural review. The HOAs that govern many of these tract communities often require the new structure or exterior change to match the primary home’s stucco color, roof tile, and even window style. We have seen modern-contrast prefab designs sail through unincorporated Riverside County get sent back for revision in Temecula. Add in the hot inland valley climate, with summer highs routinely above 95°F and intense afternoon sun, and you have a project environment where insulation choice, window orientation, and cooling design are not afterthoughts. Occasional winter frosts also influence foundation depth and pipe placement for any ground-level work.
Temecula lots typically run 5,000 to 10,000 square feet, and many backyards have slopes or drainage easements that affect ADU siting, access paths, and utility runs. If you want a kitchen remodel that opens onto a future ADU, or an ADU that shares utility lines with the main house, the lot’s grade matters more than most homeowners expect.
Our Main Temecula Services
Most Temecula homeowners call us about one of two things: adding a permitted ADU to their existing lot, or remodeling a bathroom inside a tract home that has not been touched since the original build. Both jobs share the same Temecula-specific hurdles – HOA review, lot constraints, and construction-era surprises.
ADU Builders in Temecula
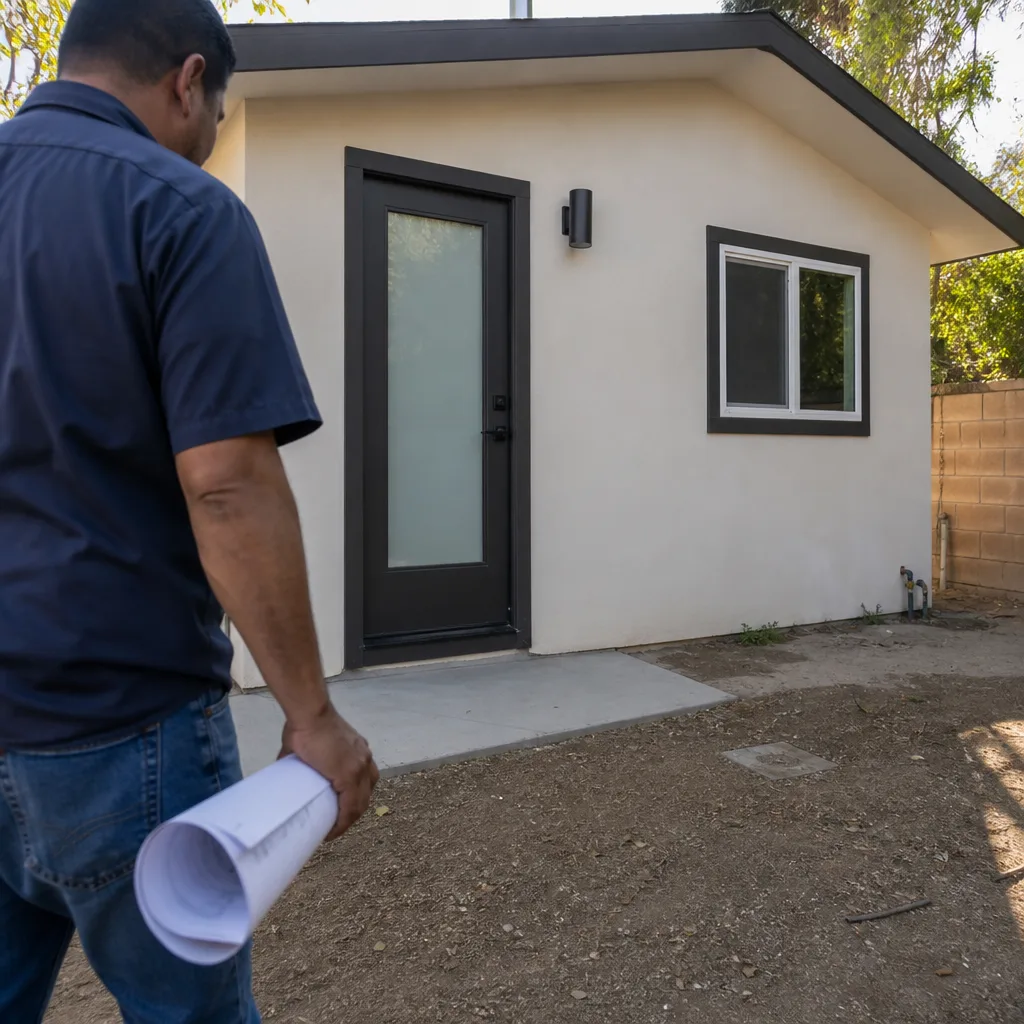
Temecula’s HOA-heavy, master-planned layout means ADU projects here are a different animal than in unincorporated parts of Riverside County. The dual-approval process – City of Temecula permits plus HOA architectural review – often dictates design details like roof pitch, exterior materials, and setback compliance before you ever break ground. We are fluent in that gauntlet and in the prefab and modular systems that can shorten the on-site build once approvals land. Whether you are weighing a detached unit for rental income, a family member, or a home office, we can walk you through which system fits your lot, budget, and CC&R constraints. The full breakdown is on our dedicated page for ADU Builders in Temecula.
Bathroom Remodeling in Temecula
Bathrooms in Temecula’s late-1980s through early-2000s tract homes tend to share the same tells: original fiberglass tub surrounds, dated vanities, and exhaust fans that were undersized from day one. In a climate where indoor humidity builds fast and windows stay shut through the hot season, ventilation matters as much as tile choice. We handle full bathroom remodels from demo to trim, including moving plumbing within the same wet wall where framing allows, reconfiguring layouts in the same footprint, and bringing ventilation up to current code. Details on scope and pricing are on our Bathroom Remodeling in Temecula page.
What happens when you call
- 1
A real person answersNo phone trees — you reach a local pro.
- 2
You get an upfront price rangeHonest numbers before anyone is dispatched.
- 3
A background-checked tech heads outLicensed & insured, dispatched right away.
- 4
You approve before work beginsNothing starts until you say go.
Kitchen Remodeling in Temecula
Kitchen remodeling in Temecula usually means working inside a late-1980s to mid-2000s tract home where the original layout still stands: a U-shaped or galley kitchen with a load-bearing wall separating it from the living space, original cabinetry, and counters that have seen two decades of use. The specific problem we solve here is turning that closed-off, builder-grade kitchen into an open, functional space without undermining the structure or clashing with HOA exterior requirements. This is the most common project we take on in Temecula, and it often pairs with an ADU or bathroom update. Our full kitchen remodeling scope is covered on our Kitchen Remodeling hub page, but the Temecula specifics are below.
Load-Bearing Wall Removal
Signs you need it
Your kitchen feels closed off from the dining or living area, and the wall between them runs perpendicular to the ceiling joists above.
What it costs in Temecula
Plan on $4,000 to $12,000 depending on the beam span, the number of utilities inside the wall, and whether your HOA requires structural review documentation.
How we do it
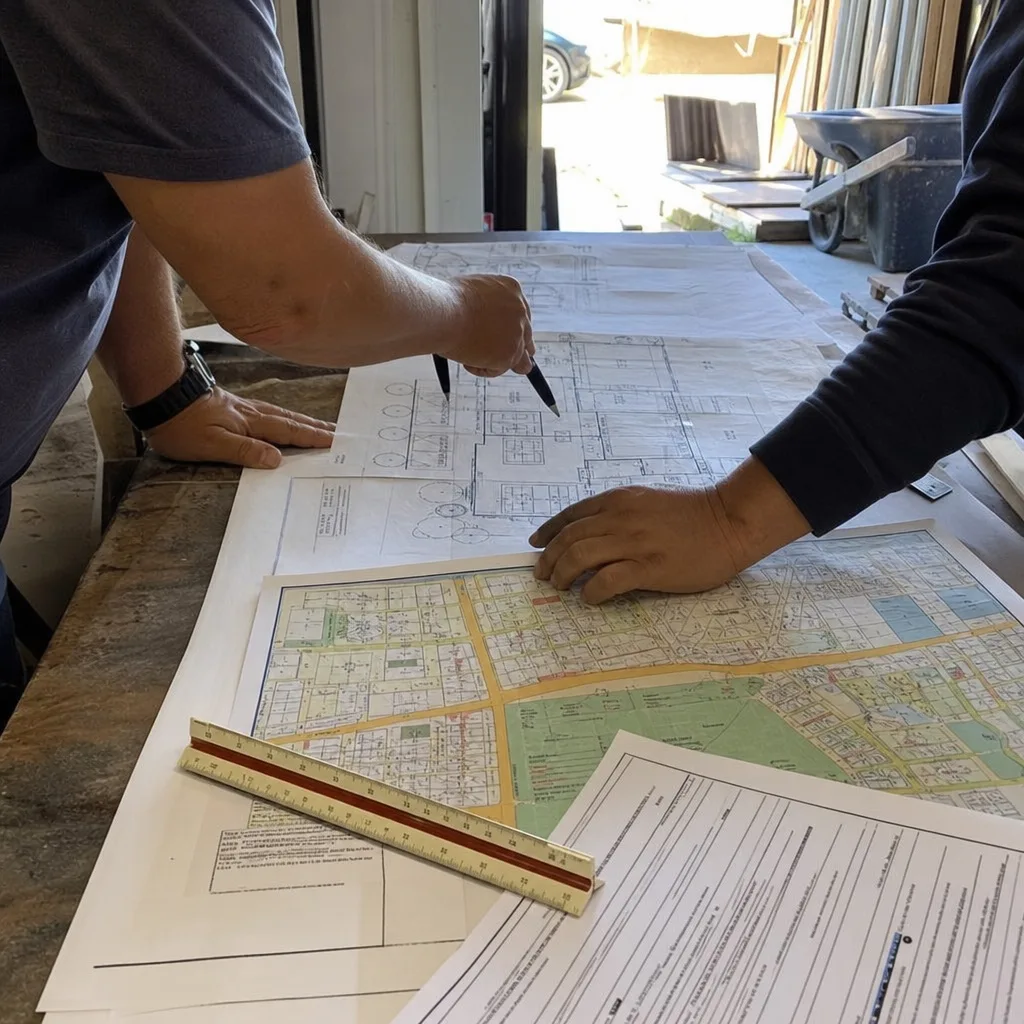
We verify load path, size and install an engineered beam or header, reroute any electrical or plumbing, patch drywall, and work with our engineer on the permit set the City of Temecula requires.
Full Kitchen Gut and Rebuild
Signs you need it
Your cabinets are delaminating or dated beyond refinishing, the layout fights you daily, and the appliances sit in the wrong places for how you actually cook.
What it costs in Temecula
Expect $35,000 to $65,000 for a full gut with new cabinets, counters, flooring, lighting, and appliances in a typical Temecula tract kitchen.
How we do it
We strip to studs where needed, rework plumbing and electrical, correct any framing issues, install new cabinetry and surfaces, and finish with trim and paint – all under one permit set.
What Kitchen Remodeling Costs in Temecula
| Item | Typical range in Temecula |
|---|---|
| Load-bearing wall removal | $4,000 – $12,000 |
| Full kitchen gut and rebuild | $35,000 – $65,000 |
| Cabinet refacing or partial update | $8,000 – $20,000 |
Does removing a load-bearing wall require HOA approval in Temecula?
Interior structural changes generally do not need HOA approval, but City of Temecula permits do apply. If the change affects window openings or exterior walls, expect HOA architectural review to come into play.
How long does a kitchen remodel take in Temecula?
Most full kitchen remodels in Temecula run 6 to 10 weeks from demo to final inspection. HOA review adds time only when exterior changes are involved. Call (866) 808-7312 to get a real timeline for your kitchen.
Brands We Service in Temecula
We work with the brands you have already been researching, including Plant Prefab, Tuff Shed, James Hardie, and Abodu. Our familiarity with these systems means we can speak to lead times, foundation requirements, and utility sequencing without guessing. Learn more on our brands page.
Pricing for ADU Company in Temecula, CA
| Service | Typical range in Temecula |
|---|---|
| Load-bearing wall removal | $4,000 – $12,000 |
| Full kitchen gut and rebuild | $35,000 – $65,000 |
| Cabinet refacing or partial update | $8,000 – $20,000 |
| Primary bathroom remodel | $18,000 – $35,000 |
| Guest bathroom remodel | $12,000 – $22,000 |
| Detached ADU (prefab) | $180,000 – $320,000 |
| Garage conversion ADU | $120,000 – $200,000 |
| Attached ADU (addition) | $160,000 – $280,000 |
Temecula prices push upward when a project requires upgraded roof tile or stucco matching to satisfy HOA architectural review, and when lot slopes force retaining walls or longer utility runs. We give you a written, line-item quote before work starts, and the price does not change unless the scope changes.
Neighborhoods We Serve in Temecula
We work across all Temecula ZIP codes – 92591, 92592, 92593, and 92589 – with most of our jobs clustered in the master-planned communities and older subdivisions that define the city. Typical response time for an estimate visit in Temecula is 2 to 3 business days.
- Harveston
- Paseo del Sol
- Redhawk
- Paloma del Sol
- Meadowview
Service Area – Cities Near Temecula
Cottage ADU Builders is based in Murrieta and serves the surrounding Temecula Valley cities. If you are in Murrieta, CA, Murrieta Hot Springs, CA, Wildomar, CA, or Rainbow, CA, we can schedule an estimate for your kitchen, bathroom, or ADU project with the same Temecula-level attention to HOA and climate realities.
Serving Temecula, CA — Our Local Coverage Area
We’re based in the Temecula area and know this community well. Use the map below to see our service coverage — if you’re nearby, we can almost certainly help.
FAQs About ADU Company in Temecula
We prepare the documentation most Temecula HOAs ask for, including renderings, material samples, and site plans. You submit to your HOA, and we coordinate the construction timeline around their review window.
Scheduling depends on whether your project is a kitchen remodel, bathroom, or full ADU. Smaller remodels often start within 3 to 6 weeks; ADUs depend on permit and HOA review cycles. Call (866) 808-7312 for current availability.
Yes. We cover 92591, 92592, 92593, and 92589, including the communities off Rancho California Road and Winchester Road, plus the older subdivisions near Old Town.
What happens when you call
- 1A real person answersNo phone trees — talk to a local adu pro.
- 2You get an upfront price rangeHonest numbers before anyone is dispatched. No surprises.
- 3We come out and measureLicensed & insured, at a time that suits you — the visit and the quote are both free.
- 4You get the price in writingLine-itemed, yours to keep, and nothing starts until you say go.
What Temecula Customers Say
"Garage conversion to a one bedroom unit. He handled the plans, the city submittal, and every round of corrections. Took six months from first meeting to final inspection and he never once made the permit process my problem."
— Amanda Walsh"The kitchenette layout he suggested made better use of the space than the one on our original sketch."
— Lucia Flores"Detached unit in the back yard. Utilities trenched, separate meter, and it passed final on the first inspection."
— Ernesto Hernandez