
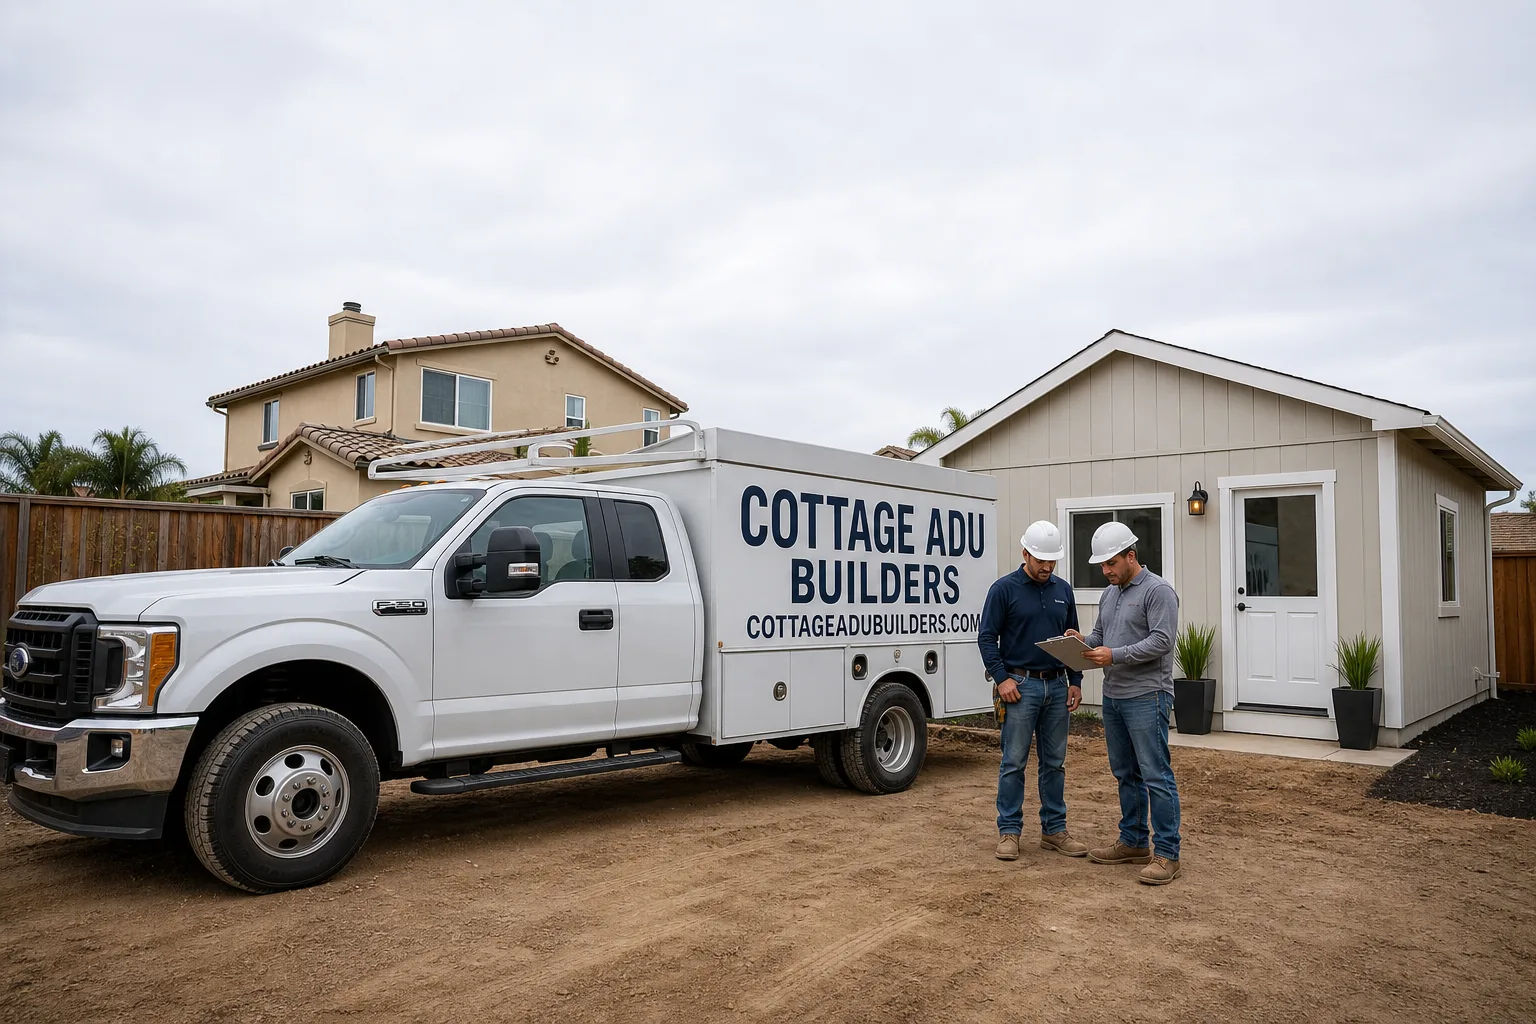
Fast, Reliable ADU Builders Across Chino
Adding an ADU in Chino means navigating two very different sets of rules depending on which side of the 71 you’re on. A detached unit in 91710 usually clears city plan check without much friction, while the same footprint in a 91708 Preserve tract can stall at an HOA design-review committee that’s particular about stucco color, roof pitch, and even window trim. We’ve built in both ZIP codes and we know which questions to ask before a single line gets drawn. That’s the difference between a project that moves and one that sits.
If you’re researching ADU builders and want someone who’s already pulled CC&Rs in The Preserve, call (866) 808-7312 for a free estimate. We respond to Chino inquiries within one business day.
Why Cottage ADU Builders Is Chino’s Preferred ADU Builders Company
Chino homeowners tend to do their homework. Many have already researched Abodu, Cover repair in Chino, Mighty Buildings, and Boxabl before they call us. That’s a good thing. We’d rather work with a client who knows what a prefab panel system is than spend the first meeting explaining factory timelines from zero. Neil Stratton built Cottage ADU Builders around exactly this customer: someone who wants a contractor fluent in modular systems, not someone who’s going to talk them out of a brand they’ve already vetted.
Our work in Chino splits cleanly along the city’s two housing eras. In 91710, we’re usually on older ranch lots off Pipeline Avenue and Mountain Avenue, where the yards are deep, the panels are undersized, and the stucco is original to a house built in the 1970s. In 91708, we’re inside The Preserve’s planned communities, where the homes are newer but the CC&Rs are tighter. Both jobs end with a permitted ADU. The path to get there looks different, and we’ve walked both enough times to know where the delays hide.
We’re a residential square-footage specialist. That’s all we do. ADUs, kitchens, baths. No commercial, no roofing, no landscaping. When you call our ADU Builders team, you’re talking to people who spend every week on accessory dwelling units, not a general contractor squeezing your project between a tenant-improvement job and a roofline repair.
ADU Construction in Chino
ADU Construction in Chino typically runs from $180,000 to $320,000 for a detached unit, and the biggest variable isn’t square footage. It’s which side of the HOA line your lot sits on. A 91710 ranch home on a 7,000-square-foot lot usually gets through plan check with standard setbacks and a straightforward site plan. A 91708 Preserve home can spend an extra 45 to 90 days in architectural review, and that committee can bounce colors, rooflines, and even the style of the exterior light fixtures.
What the job involves here: drawing a site plan that respects Chino’s rear-yard depth, upgrading an electrical panel that’s often still 100-amp original, pouring a slab on grade, and sequencing utility connections from the main house. Chino summers demand real cooling design, so we spec higher-SEER mini-splits and R-19 or better insulation as the default, not an upgrade.
Permit Path and Plan Check
We file the permit set, the Title 24 energy calcs, and the site plan. For 91710, the review is usually administrative and moves in weeks. For 91708, we pull CC&Rs before we draw a single elevation, because getting bounced by a design committee is a two-month penalty you don’t earn back.
Panel Upgrades and Utility Sequencing
Most Chino homes built before 2000 have a 100-amp panel that won’t carry a new dwelling unit’s load. We include a 200-amp upgrade in the ADU Construction scope when the existing service can’t support the added circuits. The utility hookup for a detached unit means trenching from the main house to the ADU, and we schedule that after the slab cures, not before.
Detached ADU in Chino
Detached ADU construction in Chino runs from $200,000 to $350,000 for a 400 to 750 square foot unit with a full bath and kitchenette, and this is where the city’s large-lot character actually works in your favor. Many 91710 backyards have 25 to 40 feet of rear depth, which comfortably fits a detached unit without crowding the main house or eating the whole yard.
A detached unit is a separate structure, so it needs its own foundation, its own electrical subpanel, and its own sewer lateral tie-in. That’s more site work than a garage conversion, but it also means you don’t disturb the main house’s roofline or interior layout. For multigenerational households, that separation matters. A parent or adult child gets their own front door, their own address, their own air-conditioning zone.
Prefab and Panelized Delivery
When a Chino homeowner wants a faster build, we talk through prefab systems from Mighty Buildings, Boxabl, and Plant Prefab. These units arrive as panels or modules and get craned or assembled on-site in a fraction of the stick-frame timeline. Site prep still matters: the pad has to be dead level, the utility stubs have to be in the right place, and the factory tolerances don’t forgive a sloppy foundation. We handle that sequencing ourselves.
Exterior Finishes That Pass Review
In 91710, you can paint your detached ADU almost any color the city doesn’t object to. In 91708, the architectural committee has a palette, and it’s usually earth tones matched to the tract’s original stucco. We install James Hardie fiber-cement siding on applicable projects because it holds up to Chino’s UV exposure and Santa Ana winds better than vinyl, and it reads as a quality exterior that committees and homeowners both accept.
Trusted Brands We Service in Chino
We work with the brands you’ve already been researching. If you’ve looked at Mighty Buildings’ 3D-printed panels, Boxabl’s folding module, or Plant Prefab’s panelized systems, we can speak to what each one requires from your Chino lot in terms of foundation tolerance, crane access, and utility stub locations. We also install Tuff Shed structures where a simpler, more affordable shell makes sense. And for exteriors that have to survive an Inland Empire summer, we spec Chino projects with James Hardie fiber-cement siding where the application calls for it. We’re familiar with all of these systems, not just one, so the recommendation you get is about your lot and your budget, not our inventory.
Common ADU Builders Problems We See in Chino Homes
- HOA design-review rejection in 91708. The Preserve’s architectural committees regulate stucco color, roof tile profile, and window trim style down to the spec sheet. We pull CC&Rs before drawing elevations, because a bounced submittal costs six to eight weeks you don’t get back.
- Undersized electrical panels. A 91710 ranch home built in the 1960s or 1970s often still has its original 100-amp service. An ADU with a mini-split, water heater, and kitchenette can pull 60 to 80 amps on its own. The panel upgrade needs to be in the budget from day one.
- Cooing assumptions from coastal designers. A detached unit in Chino bakes in July. It needs real insulation, a high-SEER cooling system, and window placement that doesn’t turn the west wall into a solar oven. We design for the inland climate, not a Santa Monica afternoon.
- Excavation started before architectural approval lands. In 91708, a homeowner who starts site work while the design committee is still deliberating ends up with a half-built slab exposed to summer heat for weeks. We sequence construction so nothing gets poured until the paper clears.
Pricing for ADU Builders in Chino, CA
A detached ADU in Chino runs roughly $200,000 to $350,000 for a completed unit, depending on size, system choice, and which ZIP you’re building in. A 91710 unit on a flat ranch lot with easy trenching sits at the lower end. A 91708 Preserve unit that spends two months in architectural review, requires earth-tone stucco and matching tile, and needs a longer utility run sits closer to the top. Garage conversions in Chino start around $120,000 to $180,000 when the existing structure is sound. A junior ADU inside the main house’s footprint costs less, typically $80,000 to $130,000, because there’s no foundation and little site work. Site prep, panel upgrades, and HOA-mandated finishes are the three variables that move Chino pricing the most. Call (866) 808-7312 for a written line-item estimate.
We Also Serve Cities Near Chino
Our service area covers ADU Builders in Chino and the surrounding Inland Empire communities: Los Serranos to the north, Ontario and Montclair to the west, and Eastvale to the east. If you’re within 30 minutes of Chino, we’ll come out and walk the lot with you.
Serving Chino, CA — Our Local Coverage Area
We’re based in the Chino area and know this community well. Use the map below to see our service coverage — if you’re nearby, we can almost certainly help.
FAQs About ADU Builders in Chino
If you’re in a 91708 Preserve community, yes. The CC&Rs and design-review committees regulate stucco color, roof pitch, window style, and exterior finishes beyond what the city’s base code requires. If you’re on a 91710 ranch lot without an HOA, you answer only to the city plan check process, which is faster and less restrictive. We confirm HOA status before we draw the first elevation. Call (866) 808-7312 and we’ll check yours.
A complete Chino submittal has the site plan, floor plans, elevations, Title 24 energy calculations, structural drawings, and in 91708, the HOA architectural review application with your specified exterior colors and materials. Missing the CC&R sign-off for a Preserve home is the most common cause of a stalled permit. We prepare and file the full packet ourselves.
City plan check in Chino typically runs four to eight weeks. 91708 HOA architectural review usually adds another 45 to 90 days on top of that, sometimes more if the committee meets monthly. A 91710 project can go from signed contract to slab in two months. A 91708 Preserve project might not break ground for three to four months. We sequence around the slower track so the site isn’t sitting excavated while a committee deliberates. Call for a schedule estimate on your specific lot.
Most 91710 lots are 6,500 to 8,000 square feet with rear yards deep enough for a 400 to 750 square foot detached unit while still maintaining Chino’s rear and side setback requirements. Older ranch homes along Pipeline and Mountain Avenue often have more usable rear depth than the master-planned tracts. We verify setbacks with a site survey before committing to a footprint.
Yes. Chino summer highs regularly run over 100°F, and a detached unit with a standard coastal insulation spec will overheat by early afternoon. We default to high-SEER mini-split systems and insulation levels that hold a comfortable interior through July and August. The west-facing wall and window placement matter as much as the equipment capacity. Call (866) 808-7312 for specifics on your site orientation.
Written by Neil Stratton, Owner at Cottage ADU Builders, serving Chino and the Inland Empire.