
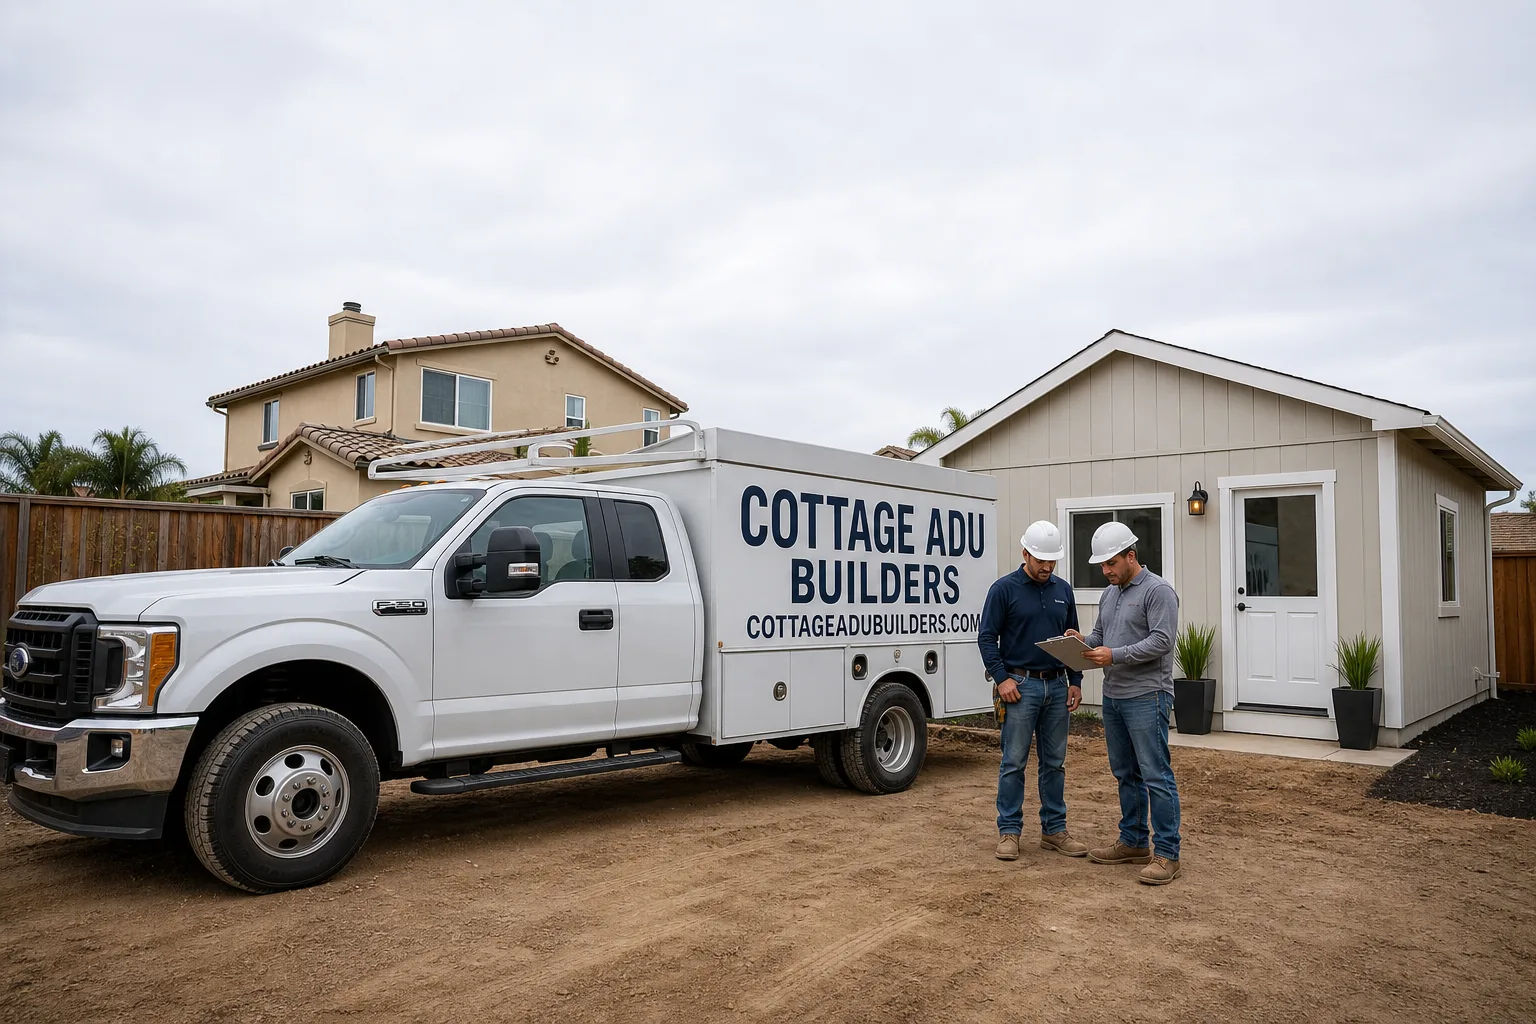
Fast, Reliable ADU Builders Across Colton
ADU construction in Colton usually costs between $180,000 and $320,000 for a detached unit, while a garage conversion runs $95,000 to $190,000 depending on slab work and utility upgrades. We’re Cottage ADU Builders, and we work across Colton’s 92324 zip code, from the post-war tracts near La Cadena Drive to the older citrus-era blocks around the historic downtown. The difference here isn’t the schedule; it’s the materials. Colton’s dry Santa Ana winds carry dust that scours stucco and pits cheap aluminum window frames, which means a coastal-spec ADU that looks fine in Long Beach starts looking tired within five years in Colton. If you’re weighing a garage conversion or a detached unit on a wide lot, call us at (866) 808-7312 for a free estimate. We’ll walk your specific site, check the slab, and tell you exactly what Colton conditions require.
Why Cottage ADU Builders Is Colton’s Preferred ADU Builders Company
Colton homeowners keep calling us back because we learned this city’s specific failure modes the hard way, on real job sites, not from a spec sheet. A garage slab that looks fine until you chip the edge and find the rebar corroded from decades of dry-wind dust blasting. An east-facing wall that chalks and pits within a few Santa Ana seasons because somebody used standard interior-grade fasteners on exterior siding. We price for that reality up front. Our ADU Builders team specs stainless or hot-dip galvanized hardware, James Hardie fiber-cement siding with sealed joints, and paver systems with sand-locked seams that don’t migrate when the winds kick up. That’s not upselling; it’s the difference between a unit that holds its finish and one that needs a repaint and re-flash in year six. Neil Stratton started Cottage ADU Builders with a single-trade focus on residential square footage, ADUs, kitchens, and baths. That means the crew showing up to your Colton lot isn’t juggling a commercial job in Fontana and a roofing crew in Redlands. We’re on your project, fluent in the prefab and modular systems you’ve already been researching.
ADU Construction in Colton
ADU Construction in Colton means working with a specific set of conditions: wide, flat post-war lots, aging original electrical panels, shallow garage slabs that often predate modern load codes, and summer heat that routinely pushes past 100°F. The classic Colton project is not the backyard infill you see in coastal LA; it’s a garage conversion or a detached second unit behind an existing 1950s to 1970s ranch. That changes the job. A garage conversion on a wide Colton lot usually means re-pouring the slab, upgrading the panel, re-venting the attic, and upsizing the HVAC before you even think about drywall. A detached new build means foundation work on expansive soils and east-west solar orientation that dictates window placement and insulation values. Both are fully permitted, both are within our wheelhouse, and both should be priced with Colton’s wind and heat in mind from day one.
Garage Conversion Work
The biggest variable in Colton garage conversions is whether the original slab can carry a habitable unit. Many of these 1960s and 1970s slabs are only 3 to 4 inches thick with no vapor barrier, and the edges have often spalled from decades of wind-driven grit and occasional irrigation overspray. We test it, and when it fails, we re-pour with proper rebar, a moisture barrier, and a thickened edge. It adds cost, but it’s cheaper than tearing out finished flooring in five years when cracks telegraph through the tile.
Detached New Construction
For a new detached unit on a wide Colton lot, the conversation starts with orientation. An east-west exposure turns a poorly insulated unit into an oven by 2 p.m. in July. We specify higher R-value wall assemblies, radiant-barrier roof decking, and window placement that shades the afternoon sun rather than absorbing it. None of this is exotic; it’s just what San Bernardino County-area heat demands.
Detached ADU in Colton
A Detached ADU in Colton is the right call when the existing garage slab is too far gone to salvage, or when you want a fully separate unit with its own address, utility drops, and rental path. On wide post-war lots, particularly in the blocks east of Mt. Vernon Avenue or south of Interstate 10, there’s often room for an 800 to 1,200-square-foot detached unit without sacrificing much yard. These projects typically run $220,000 to $320,000 in Colton’s current market, including site work, foundation, utilities, and finishes. The two variables that swing the price most are the condition of the existing electrical service and the amount of grading the lot needs for drainage. Colton’s flat terrain seems forgiving until the first heavy winter rain pools against a foundation wall.
Prefab and Modular Detached Units
We work with the brands you’ve already been researching, Abodu, Plant Prefab, and Tuff Shed among them. A prefab unit shortens the on-site framing window, but it doesn’t eliminate the Colton-specific work: the foundation still has to be engineered for expansive soil, the utility trench still has to be dug and inspected, and the exterior still needs a wind-and-dust-resilient envelope. That’s where our experience with factory tolerances and site-prep sequencing saves you coordination headaches.
Custom Stick-Built Detached Units
Some Colton lots demand a custom footprint, a narrow side-yard layout, or a design that matches the original citrus-era bungalow up front. We build those too, stick by stick, with the same material standards. Custom framing gives you flexibility, but it takes longer on-site, which matters when you’re living in the main house through a Colton summer.
Trusted Brands We Service in Colton
We build Colton ADUs with systems we trust under Inland Empire conditions. That means James Hardie fiber-cement siding on exterior walls, because stucco chalks and vinyl warps under direct east exposure. It means Plant Prefab and Abodu panels when a factory-built shell makes sense for your lot and timeline. It means stainless-steel fasteners and hot-dip galvanized anchors on everything that faces the Santa Ana wind path. We don’t stock parts for brands we don’t build with, and we don’t pitch a system that doesn’t fit your setback, soil, or budget. Your lot, your budget, the right system.
Common ADU Builders Problems We See in Colton Homes
- Dust-scoured stucco and pitted window frames. Colton’s Santa Ana winds arrive dry from the east and carry fine grit that acts like a sandblaster on exterior surfaces. Cheap aluminum frames pit, stucco chalks, and paint fails early. We specify powder-coated or thermally broken frames and fiber-cement siding with stainless hardware.
- Shallow original garage slabs. Most 1950s and 1960s Colton garages sit on 3- to 4-inch slabs poured without rebar or a vapor barrier. The edges have often spalled from wind-driven dust and age. These slabs need re-pours or structural overlays before they can carry a habitable unit’s dead and live loads.
- Under-vented converted garages. A garage door opening gets framed in, the roof doesn’t get re-vented, and the east-west sun turns the space into an oven by mid-afternoon from May through September. The HVAC has to be upsized, the attic needs ridge and soffit vents, and the insulation has to match the heat load, not the square footage.
- Aging electrical panels. Many Colton homes still run 100-amp panels that can’t support a separate dwelling unit’s kitchen, laundry, and HVAC. The panel and often the service drop from the utility pole need upgrading before the ADU gets its final inspection.
Pricing for ADU Builders in Colton, CA
A garage conversion in Colton typically runs $95,000 to $190,000. The spread comes down to slab condition, panel capacity, and whether the roof structure needs reinforcing. A detached new-build ADU on a wide Colton lot runs $180,000 to $320,000, with the higher end reflecting custom footprints, prefab system costs, and site drainage work. The coastal-spec version of either job looks cheaper on paper, sometimes $15,000 to $30,000 less, because it skips the stainless hardware, the fiber-cement siding, the sealed paver joints, and the re-pour. Within a decade, the cheaper spec needs repainting, re-flashing, frame replacement, and often a slab repair that means tearing out finished flooring. We price the inland spec from the start, so you’re not paying twice. Call (866) 808-7312 for a free, written, line-item estimate on your Colton property.
We Also Serve Cities Near Colton
Cottage ADU Builders works throughout the Inland Empire’s western edge, including Colton, Grand Terrace, Highgrove, Loma Linda, and Rubidoux. Each of these communities has its own mix of post-war lots, garage slabs, and wind exposure. Our team shows up knowing which local conditions apply to your street, not just your city.
Serving Colton, CA — Our Local Coverage Area
We’re based in the Colton area and know this community well. Use the map below to see our service coverage — if you’re nearby, we can almost certainly help.
FAQs About ADU Builders in Colton
A Colton garage conversion costs more because the structure has to be re-engineered for Inland Empire conditions, specifically wind-driven dust and 100°F-plus heat. The original slab often needs a re-pour, the exterior needs fiber-cement siding with stainless fasteners instead of stucco, the roof needs re-venting, and the HVAC needs upsizing. A coastal spec skips all of that. It looks cheaper at contract signing and costs more within a decade when the paint fails, the frames pit, and the slab cracks. Call (866) 808-7312 and we’ll show you both numbers side by side, with no guesswork.
Most Colton garages built in the 1950s through 1970s need at least a structural overlay, and many need a full re-pour. The original slabs are typically 3 to 4 inches thick, unreinforced, and poured directly on grade without a vapor barrier. Years of dry-wind dust and occasional moisture intrusion spall the edges. We test every slab before we quote the job, and we’ll tell you honestly whether it can carry a habitable unit. Call (866) 808-7312 to schedule a site visit.
We treat east-west sun exposure as a structural comfort problem, not a paint-color problem. That means higher R-value wall assemblies, radiant-barrier roof decking, ridge and soffit vents, and window placement that blocks afternoon heat instead of inviting it in. The HVAC gets sized for the heat load, not the square footage. A converted garage that skips these steps turns into an oven by July. Call us at (866) 808-7312 and we’ll walk your specific exposure.
We build with Abodu, Plant Prefab, Tuff Shed, and James Hardie materials, chosen per project based on your lot, budget, timeline, and the wind and heat conditions on your specific street. We’re not locked into one system, and we won’t pitch a prefab kit that doesn’t fit your setbacks or a stick-frame build when a factory panel makes more sense. Your lot, your budget, the right system. Call (866) 808-7312 to talk through the options.
On a wide post-war Colton lot, a detached ADU is usually the better long-term investment if your budget allows it, because you get a clean foundation, independent utility drops, and a separate address for rental income. A garage conversion makes sense when the existing structure is sound and you want to preserve yard space. We’ll look at your slab, your panel, your setbacks, and your budget, then give you a straight recommendation. Call (866) 808-7312 for a free estimate on either path.
Written by Neil Stratton, Owner at Cottage ADU Builders, serving Colton and the surrounding Inland Empire communities.