
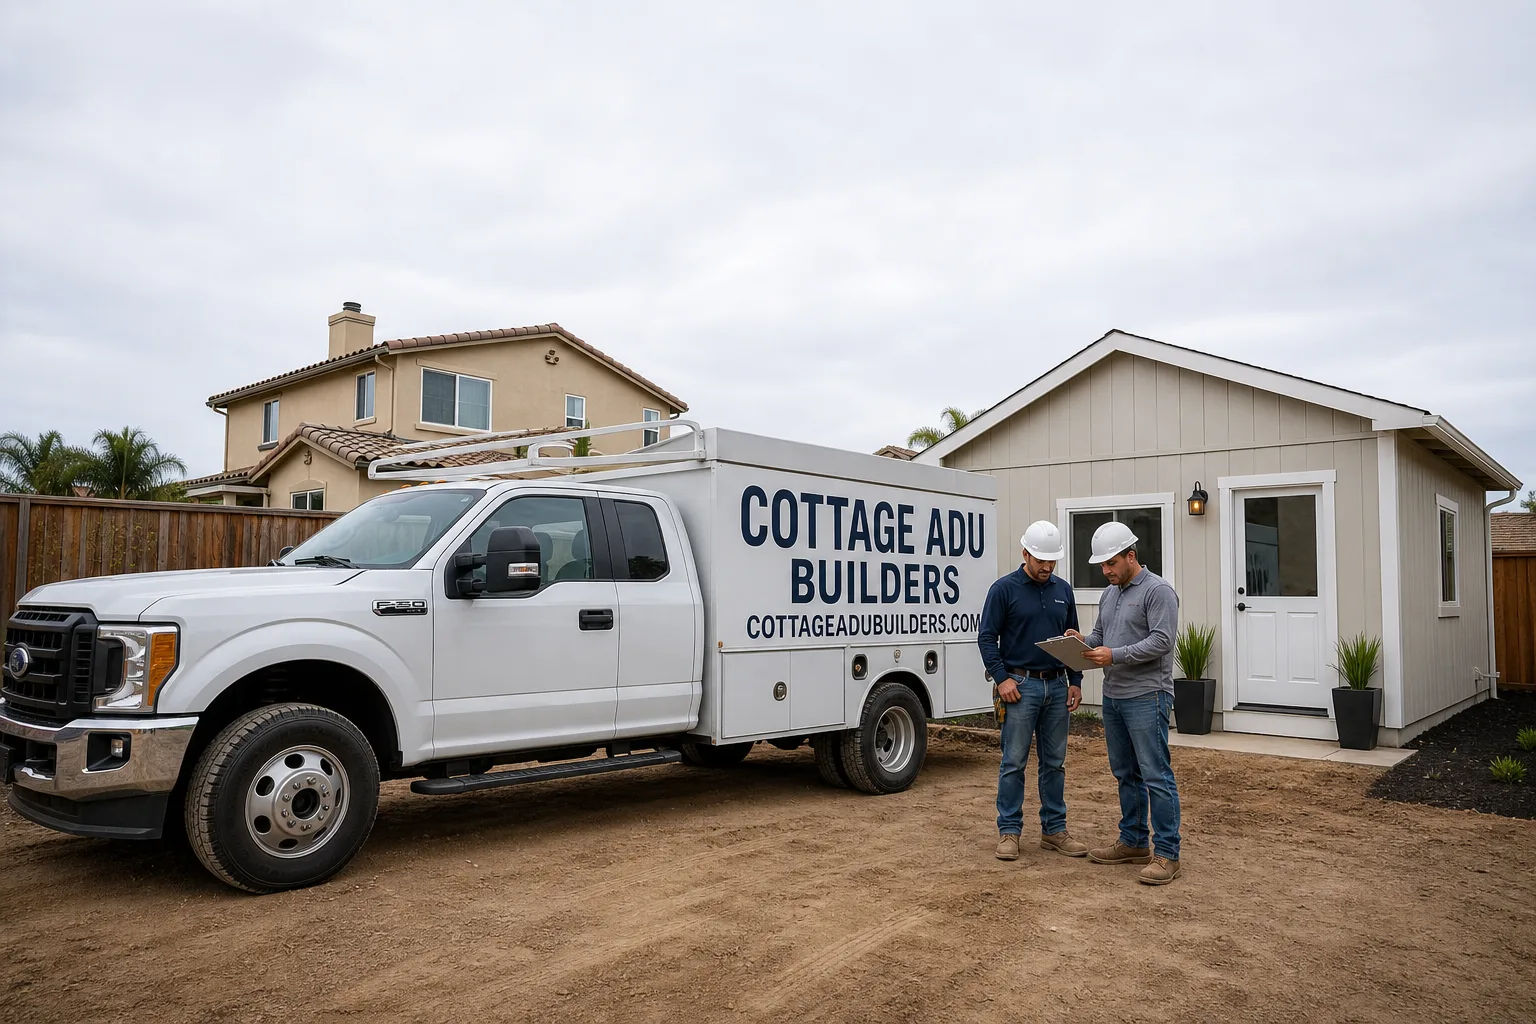
Fast, Reliable ADU Builders Across Perris
Adding an ADU in Perris means working with a builder who knows what these 1980s – 2000s stucco tract homes actually hide behind the drywall. We’re Cottage ADU Builders, led by Neil Stratton, and we’ve built enough detached units and garage conversions across the 92570, 92571, and 92572 ZIP codes to know that the difference between a quote that holds and one that balloons usually comes down to what happens during the first inspection. The work costs real money, and you deserve a number you can plan around. Call us at (866) 808-7312 and we’ll walk your lot, open the right walls if needed, and give you a written line-item estimate before you commit to anything.
Why Cottage ADU Builders Is Perris’s Preferred ADU Builders Company
Perris homeowners tell us the same thing: they’ve researched the prefab brands, they’ve watched the videos, and they still can’t find a contractor who’ll talk straight about site prep, utility runs, and what their specific lot can handle. That’s where we come in. Our ADU Builders team works almost exclusively in residential square-footage expansion – ADUs, kitchens, and bathrooms – so the crew that shows up in Perris isn’t splitting time between a commercial job in Riverside and your backyard.
Word of mouth travels fast through neighborhoods like the ones off Nuevo Road and near Ethanac. When we finish a detached ADU in the 92571 area, the next call usually comes from two streets over. That’s the reputation we’ve built in Perris, and it’s one we protect by staying small enough to be on-site but experienced enough to have seen the failure modes this valley throws at you. Neil Stratton runs every Perris job with the same principle: inspect first, write allowances into the contract, and never surprise a homeowner after demolition.
We’re also one of the few crews serving Perris that speaks prefab fluently. When you’re comparing an Abodu unit against a Tuff Shed conversion or a custom stick-frame build, you don’t want a contractor who tries to steer you toward the one system he already knows. You want someone who can lay out the real tradeoffs for your lot, your setback lines, and your budget.
ADU Design in Perris
ADU design in Perris starts with answering one question: what does this specific lot, this specific house, and this specific valley actually require? A coastal design assumption – light insulation, no wind rating, minimal ventilation – will fail here, and you won’t find out until the inspector flags it or the first summer heat wave turns the unit into an oven. Perris regularly pushes past 100°F, sits in a wind-exposed corridor, and the homes we open up often have original aluminum wiring and block walls with no footing to spare.
Envelope Engineering for Extreme Heat and Wind
We design ADU envelopes for Perris conditions from the start. That means wall and roof insulation values that handle sustained triple-digit days, window placement that doesn’t turn the unit into a greenhouse, and a ridge-and-eave ventilation package sized for attic temperatures that can exceed 140°F. A detached unit near the Santa Ana wind corridor also needs proper anchoring and shear design, not just standard California minimums.
Utility Capacity and Lot Reality Checks
Before we draw anything, we verify what your existing utility runs can actually carry. Many Perris homes have underground electrical service sized for the original house, not a second dwelling. We’ll check the panel, the meter, and the route from the house to the ADU footprint, then design around what’s there or write the upgrade into the contract as a known line item, not a post-dig change order.
A typical custom ADU design package in Perris runs $4,500 – $9,000, including site evaluation, utility mapping, and permit-ready drawings. When we quote design, that’s the number you’ll see on the estimate.
Backyard ADU in Perris
A backyard ADU in Perris is the most flexible way to add rental income, house a family member, or build a workspace on lots that often have generous rear yards, and also the most likely place where a generic contractor gets tripped up. The rear block walls on 1980s – 2000s stucco tracts were never engineered to carry added plumbing or electrical runs. Before we trench, we check the footing depth. If it’s not there, we reinforce the wall or route the utilities away from it. That’s the kind of decision a photos-only quote misses entirely.
Detached Builds on Standard Perris Lots
Most Perris rear yards can accommodate a 400 – 800 square foot detached ADU, but setback requirements and existing structures shape what’s actually buildable. We walk the lot, measure corner to corner, and give you a footprint that works with the city’s ADU rules and your fence lines. For a typical detached ADU in Perris, construction runs $185,000 – $320,000 depending on size, finishes, and utility work, not including design.
Prefab and Modular in the Backyard
Some Perris lots suit a factory-built unit better than stick-frame. We work with Plant Prefab, Abodu, and Tuff Shed systems, and we’ll tell you plainly when a modular delivery makes sense and when site conditions argue for a custom build. Prefab doesn’t eliminate site work – foundations, utility trenches, and block-wall conflicts still apply – but it does compress the on-site timeline. A prefab backyard ADU in Perris typically lands between $135,000 and $260,000 including site work, foundation, and the unit itself.
Trusted Brands We Service in Perris
You’ve probably already researched the brands. We work with the ones you’ve been reading about – Abodu, Plant Prefab, Tuff Shed, and James Hardie exterior systems – and we stock the common hardware and finish materials for Perris jobs so small corrections don’t turn into week-long delays. When a Tuff Shed conversion needs a specific flashing detail or a Plant Prefab unit requires a particular foundation anchor pattern, we’re not learning it on your job. We’ve done it before. That brand familiarity saves you time and keeps your project moving on schedule, not someone else’s learning curve.
Common ADU Builders Problems We See in Perris Homes
- Aluminum branch wiring from the 1980s and 1990s. We open a garage wall on a 1990s stucco tract home off Nuevo Road and find aluminum wiring that no permit inspector will sign off on. That’s a code-triggered upgrade, not an optional one. We write wiring allowances into every Perris contract so you’re not absorbing that cost as a surprise.
- Backyard block walls without adequate footing. Original block walls were built to hold a fence, not a plumbing chase. Trenching into one without checking footing depth is a common failure. We check first, reinforce if needed, and only then run utilities.
- Garage slabs poured too thin for a dwelling. Many Perris garages were built on 3-inch slabs with no vapor barrier. Converting that space to an ADU means saw-cutting, repouring sections, and adding a moisture barrier before any framing goes up.
- Attic heat and ventilation failures in summer. Attic temps over 140°F turn a garage-conversion ADU into a heat sink. A proper ridge-and-eave ventilation package plus the right roof material is not optional here. We design it in from the start, because inspectors in Riverside County are looking for it, too.
Pricing for ADU Builders in Perris, CA
Here’s what you’ll actually spend for ADU work in Perris. A garage conversion runs $95,000 – $175,000 depending on the wiring, slab, and insulation upgrades your specific house requires. A detached backyard ADU, built stick-frame, runs $185,000 – $320,000 all-in with design, permits, utilities, and finishes. Prefab and modular units land between $135,000 and $260,000 with site work and foundation included. If you’re doing interior work in the main house at the same time – a kitchen or bathroom refresh – we’ll bundle that scope so you’re not paying two mobilization costs. We write every estimate as a line-item number with allowances for code-triggered upgrades like wiring and block-wall work. You’ll see those allowances in the contract before we start.
Call (866) 808-7312 and we’ll put a real number on your Perris ADU. The estimate is free.
We Also Serve Cities Near Perris
Our ADU Builders in Perris work regularly takes us into the surrounding communities, and we know the housing stock there just as well. Good Hope, Mead Valley, and Romoland share Perris’s stucco-tract era homes and the same block-wall and attic-heat issues. Sun City has its own mix of older ranches and newer builds. If you’re in any of these areas, the same inspection-first process applies. Call us and we’ll come look.
Serving Perris, CA — Our Local Coverage Area
We’re based in the Perris area and know this community well. Use the map below to see our service coverage — if you’re nearby, we can almost certainly help.
FAQs About ADU Builders in Perris
Because what’s behind the drywall rarely matches what the photos show. On a 1990s stucco tract home off Nuevo Road in the 92571 ZIP, our crew opened the garage wall for a conversion and found aluminum branch wiring and a rear block wall with no footing depth to support the new plumbing chase. We reinforced the wall, upgraded the wiring to copper, and added a ridge-and-eave ventilation package rated for the valley’s summer heat before hanging drywall. The homeowner approved each change in writing from the inspection report before we touched a single stud. That’s why our Perris quotes carry wiring and wall allowances – you see the likely overage as a known number, not a surprise change order. Call (866) 808-7312 for a written estimate that accounts for your home’s actual conditions.
Most of the original block walls on 1980s – 2000s Perris tracts were built as property barriers, with footings that won’t hold a utility chase under load. We check the footing depth before we route anything. If it’s too shallow, we reinforce the wall or move the plumbing and electrical path to a location that can handle it. The answer about your specific wall comes from an inspection, but the odds are high that it needs reinforcement first. Call (866) 808-7312 to schedule a lot walk and we’ll tell you what your wall can actually carry.
We start from the valley’s actual conditions, not coastal California assumptions. Perris summers routinely exceed 100°F, and attic spaces in these stucco tracts can hit 140°F and beyond. We specify insulation values, roof materials, and ventilation packages rated for that. We also check wind exposure for the Santa Ana corridor and anchor accordingly. A coastal builder who designs for mild days and light breezes will fail inspection or leave you with a unit you can’t cool. Our designs are built for Perris’s data, not a template. Call (866) 808-7312 to get an ADU design scoped for your lot.
Yes, and the differences are significant. A garage conversion triggers code requirements for wiring, insulation, slab moisture barriers, and ventilation that a detached unit on a new foundation doesn’t face the same way. Original garage slabs in Perris are often too thin for a dwelling and lack vapor barriers. A detached backyard ADU starts with a properly engineered foundation but then contends with block-wall utility conflicts. We handle both, and we write the code-triggered allowances into whichever path you choose. Call (866) 808-7312 and we’ll walk through which route makes sense for your property.
We walk your lot and your house first. If the job involves opening existing walls – a garage conversion or an attached unit – we’ll open a test section before the final quote, not after you’ve signed. We document what we find: wiring type, framing condition, block-wall footing depth, existing insulation. Then we write the contract with specific allowances for code-triggered upgrades, and every surprise gets priced and approved in writing before we touch another stud. You know the number, or you know the range, before demolition. Call (866) 808-7312 to schedule your inspection-first walk-through in Perris.
Written by Neil Stratton, Owner at Cottage ADU Builders, serving Perris and surrounding Riverside County communities.