
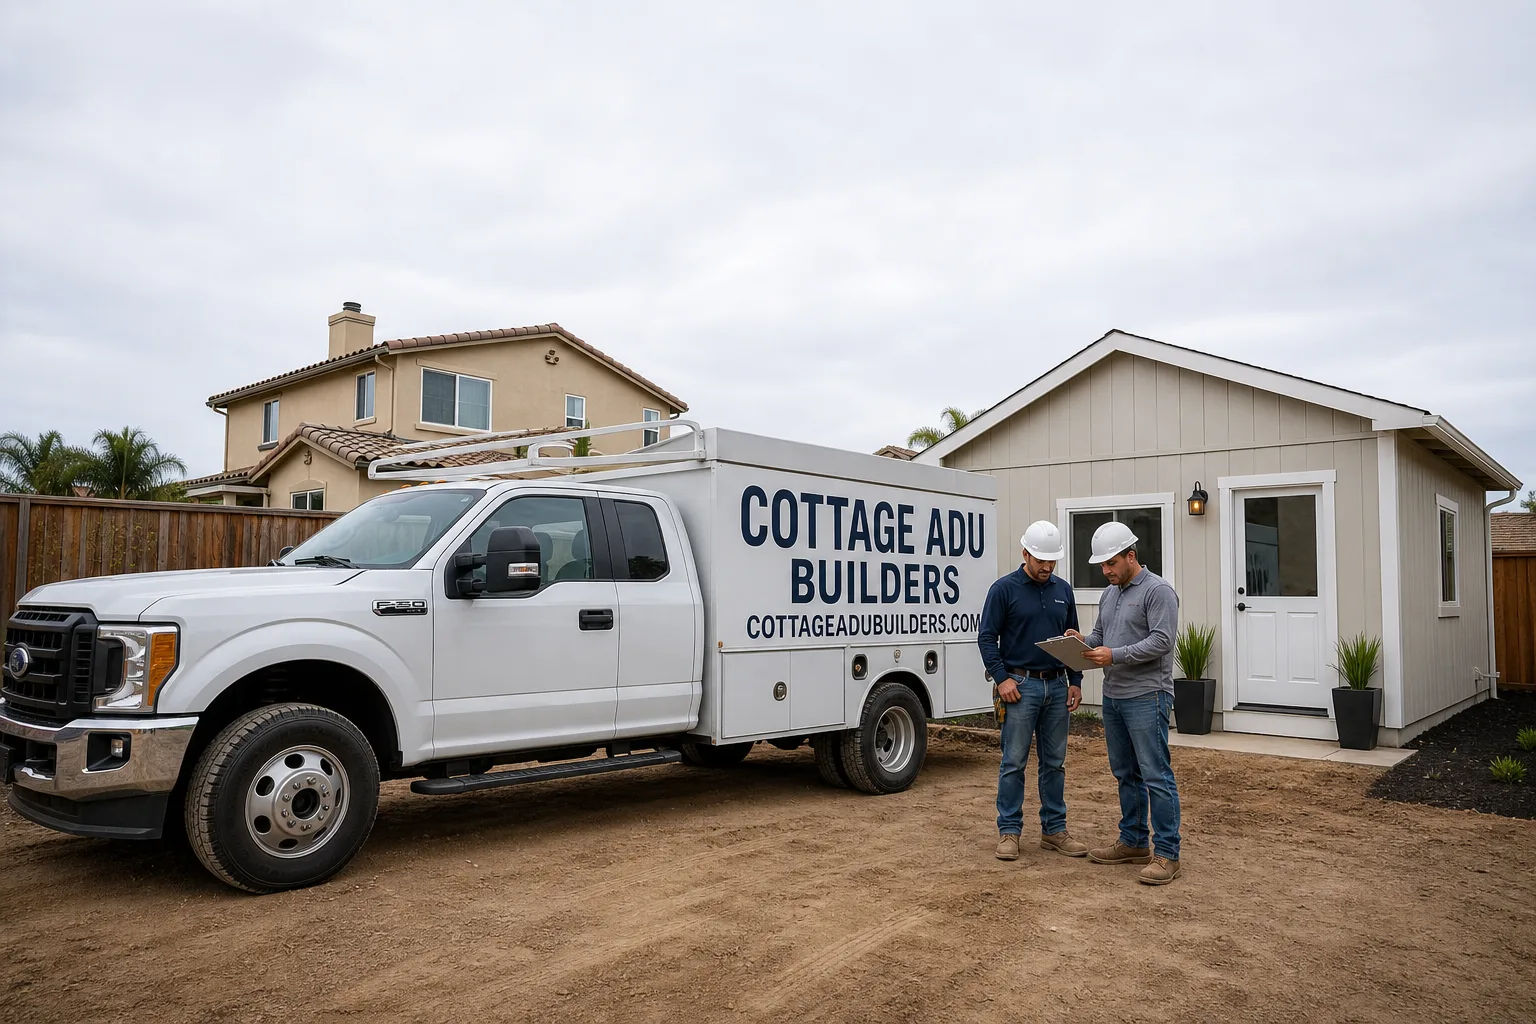
Fast, Reliable Bathroom Remodeling Across Crestline
Bathroom remodeling in Crestline typically runs $22,000 – $48,000 depending on whether you’re refreshing a single guest bath or gutting a mountain-cabin primary bath down to the studs. Most Crestline jobs take 3 – 6 weeks once permits clear. That’s the honest range. What makes Crestline different from a flatland Inland Empire remodel isn’t taste or tile selection. It’s the wind, the snow load, and the wildfire ember risk that shape every vent termination, roof penetration, and wall assembly we spec. Our Bathroom Remodeling team has worked these mountain parcels long enough to know what a Crestline inspector will flag before you ever get to the finish stage. Call (866) 808-7312 and we’ll walk your lot before we quote it.
Why Cottage ADU Builders Is Crestline’s Preferred Bathroom Remodeling Company
Neil Stratton built Cottage ADU Builders around a single trade: adding livable square footage to residential properties. That means we’re not splitting our attention between a commercial build-out in San Bernardino and a bath remodel up the mountain. We’re thinking about Crestline’s sloped lots, pier-and-beam foundations, and aging mountain cabins every day. That focus shows up in the details we catch, like a bath fan vented into an unsealed soffit that would never survive one Crestline winter without moisture pushing back into the wall cavity.
Local reputation here matters more than most places. Crestline is a small community inside San Bernardino National Forest. Word travels. When we finish a job on a tree-covered lot off Lake Gregory Drive, the neighbors see our trucks and ask the homeowner how it went. That’s how we’ve earned repeat work in 92325. We don’t post a review count we can’t stand behind. What we can tell you is that most of our Crestline referrals come from homeowners who watched us handle a freeze-thaw problem or a Cal Fire access issue on someone else’s parcel and decided they wanted that same attention on theirs.
We quote Crestline jobs from Murrieta, but our involvement doesn’t stop at the estimate. We sequence the work for mountain access, which means knowing that a narrow driveway grade off Highway 138 might dictate when a dump trailer can realistically get up the hill. We coordinate the interior finish trades ourselves, so you’re not calling one contractor for the rough plumbing and another for the tile. One Crestline bathroom remodel, one point of contact from permit to punch-list.
Our Bathroom Remodeling Services in Crestline
Every bathroom remodel in Crestline starts with the same question: what does this wall, this vent, this penetration need to survive at 4,500 feet? Here’s how we handle the four areas that matter most on a mountain-forest parcel.
Ember-Resistant Venting and Exhaust
In Crestline, a bath fan is not just a fan. It’s a hole through your building envelope, and during a Red Flag day, wind-driven embers find holes. We install ember-resistant wall caps and roof terminations rated for the ridge, then pressure-test the fan so it actually moves air against mountain wind. This is a standard line item in our Crestline quotes. A flatland contractor might not even mention it.
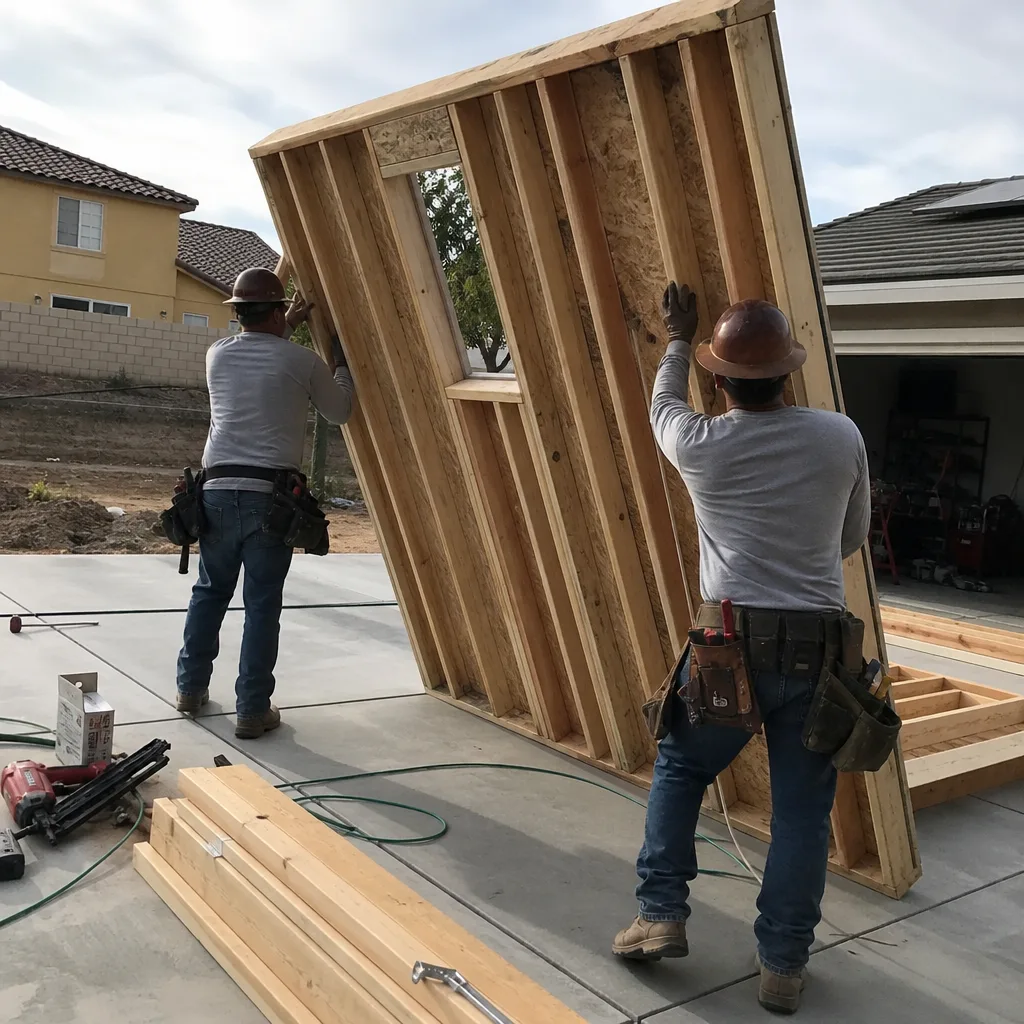
Snow-Load-Rated Roof Penetration Flashing
Bath fans need roof penetrations. Skylights over a tub need penetrations. At roughly 4,500 feet, those penetrations carry snow load and ice-dam pressure that a San Bernardino tract home never sees. We reflash every penetration with snow-load-rated materials, not the thin flashing a handyman grabs at the big box store. The inspector checks this. We make sure it passes the first time.
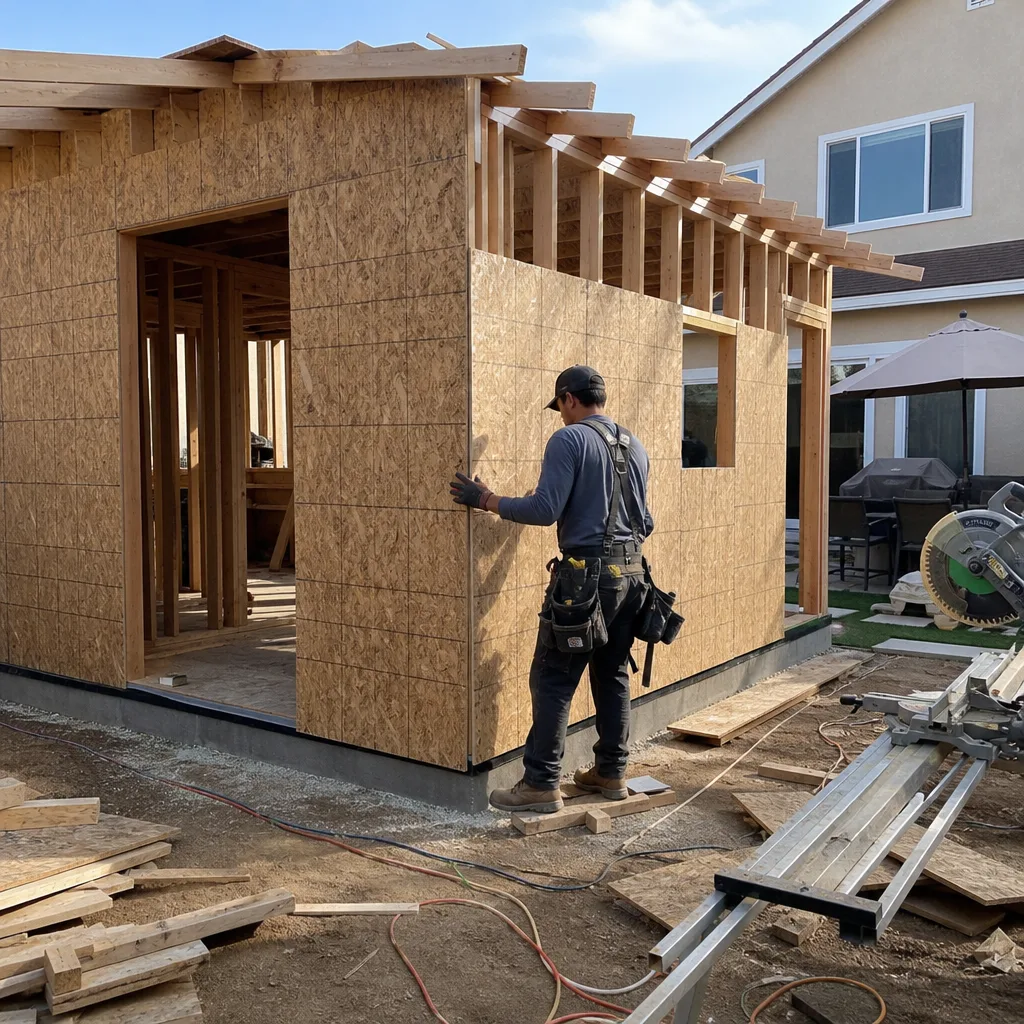
Fire-Rated and Moisture-Resistant Wall Assemblies
Crestline housing is older, often mid-century cabins with wall cavities that have been fighting moisture for decades. When we open a bath wall, we rebuild it as a fire-rated and moisture-resistant assembly. That means James Hardie backer behind tile in wet areas, proper cavity ventilation, and materials that won’t feed a fire. This is a code requirement in the San Bernardino Mountains. It’s also the difference between a remodel that lasts and one that rots quietly for five years.
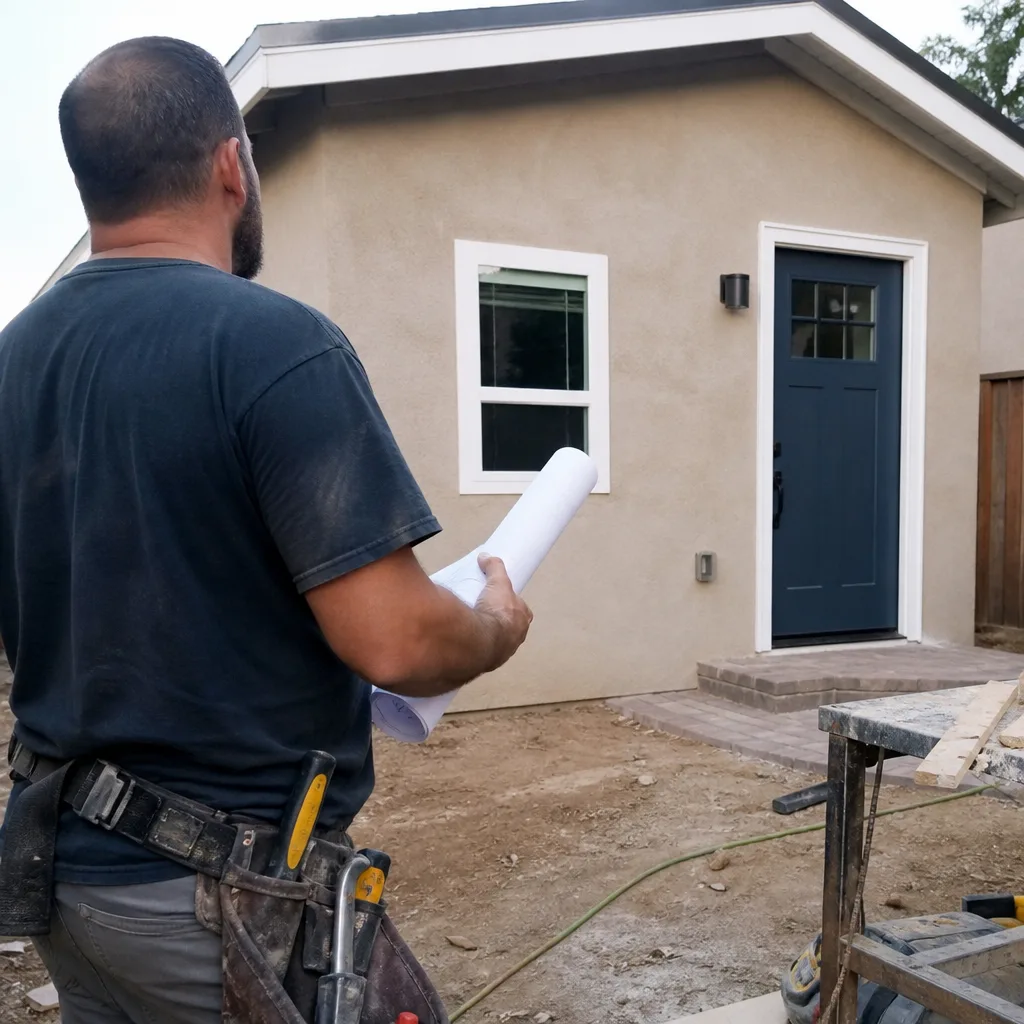
Daylight-Basement and Garage-Under Bath Conversions
A lot of Crestline parcels are sloped enough that the realistic ADU design is a daylight-basement or garage-under unit cut into the hill. The bath in those units has specific waterproofing and drainage demands because one wall is effectively below grade. We handle those conversions from the rough plumbing through the finish tile. The coordination burden of a second unit shouldn’t mean a second contractor.
What happens when you call
- 1
A real person answersNo phone trees — you reach a local pro.
- 2
You get an upfront price rangeHonest numbers before anyone is dispatched.
- 3
A background-checked tech heads outLicensed & insured, dispatched right away.
- 4
You approve before work beginsNothing starts until you say go.
Trusted Brands We Service in Crestline
You’ve probably been researching prefab systems already. For a Crestline ADU bath remodel, the brand conversation matters because not every factory-built shell handles mountain conditions equally. We work with Boxabl and Plant Prefab for compact unit layouts where factory precision simplifies a sloped-site build, we use Dvele in Crestline for precision-engineered prefab homes built to mountain conditions, and we use Tuff Shed as a starting point for some garage-under conversions. On the exterior and wet-wall side, James Hardie fiber-cement siding and backer board are our default because they stand up to Crestline’s freeze-thaw cycles and wildfire exposure better than vinyl alternatives. Your lot, your budget, the right system. We’re not pushing one brand. We’re matching the system to the parcel.
Common Bathroom Remodeling Problems We See in Crestline Homes
- Bath fan vented into an unsealed soffit. We see this constantly in older Crestline cabins. The soffit isn’t sealed, the fan blows moisture straight into the attic, and the first winter ice dam pushes water back into the wall cavity behind the tile. By the time you see the grout cracking, the studs are already compromised. The fix is an ember-resistant wall cap and a pressure-rated fan, which is exactly what the local inspector requires before sign-off.
- Skipped snow-load flashing around vents and skylights. A cheap quote will use standard flashing and call it done. Snow here accumulates, melts from the living space heat, and refreezes at the eave. That cycle works water into any gap. We’ve opened walls where the tile looked fine from the front and the back of the board was black with mold.
- Ignoring Cal Fire access and defensible-space clearing. A bathroom remodel doesn’t trigger a full defensible-space review by itself, but when it’s part of an ADU project, the permit can stall over access and clearing requirements even after the plumbing and tile are done. We’ve seen half-finished Crestline baths sitting for months waiting on a brush clearance plan. We flag this before you pay for tile.
- Shallow-depth cabinetry that doesn’t fit sloped ceiling geometry. A-frame and chalet homes have rooflines that cut into the bath footprint. Standard vanities don’t fit. We lay out the space around the actual ceiling height, which often means a custom or semi-custom vanity depth. It’s a detail that separates a contractor who knows Crestline building stock from one who’s guessing.
Pricing for Bathroom Remodeling in Crestline, CA
A guest bath refresh in Crestline runs $22,000 – $30,000. A primary bath gut remodel with a new walk-in shower, floor heat, and full moisture-barrier rebuild runs $35,000 – $48,000. If you’re remodeling the bath inside an ADU on a sloped parcel, plan on 10 – 20% above those numbers for drainage, below-grade waterproofing, and the ember-resistant venting and snow-load flashing that a flatland quote leaves out. A compliant Crestline quote should show those line items separately. If a quote is suspiciously close to what you’d pay down the hill in San Bernardino, it’s probably missing the mountain requirements. Call (866) 808-7312 for a written, line-item estimate. We walk the property first, so the number you get reflects your actual lot.
We Also Serve Cities Near Crestline
We work throughout the San Bernardino Mountains and the surrounding Inland Empire. If you’re in Lake Arrowhead, Muscoy, San Bernardino, or Highland, we can serve your ADU and bathroom remodel needs with the same mountain-focused attention to detail. That said, our Crestline work tends to involve more slope, more snow, and more ember risk than any of the flatland cities on that list. The checklist is different at 4,500 feet.
Serving Crestline, CA — Our Local Coverage Area
We’re based in the Crestline area and know this community well. Use the map below to see our service coverage — if you’re nearby, we can almost certainly help.
FAQs – Bathroom Remodeling in Crestline
Yes. Crestline sits inside San Bernardino National Forest, and the local building department enforces wildfire-resistant construction requirements for new penetrations, including bath fan terminations. An ember-resistant vent with a corrosion-resistant mesh screen is the standard we install on every Crestline ADU bath. Without it, the inspection fails, and leaving a standard vent in place is a real fire risk on a tree-covered parcel. Call (866) 808-7312 and we’ll check your existing vent as part of a free estimate.
Because anything that penetrates the roof – a bath fan vent, a skylight, a plumbing stack – becomes a collection point for snow and meltwater. At Crestline’s elevation, snow accumulates, partially melts from the heat rising inside the unit, and refreezes at the roof edge. That freeze-thaw cycle exerts hydraulic pressure on every flashing seam. If the flashing wasn’t rated for snow load, water eventually gets behind the tile. The wall fails from the inside out. We flash every penetration for the snow load the local code requires, not the minimum a flatland supplier stocks.
Look for four line items: ember-resistant vent termination, snow-load-rated flashing at all roof penetrations, James Hardie or equivalent moisture-resistant backer board behind all tile in wet zones, and a stated plan for Cal Fire access and defensible-space compliance if the bath is part of an ADU. A cheap quote will lump all of that into “miscellaneous” or omit it entirely. Then the homeowner pays for it later, either as a change order or as a failed inspection. Our written quotes show those items separately so you know what you’re actually buying before we start.
Documented compliance helps. We photograph every stage of the moisture-barrier and penetration installation, and we keep those photos as part of your closeout package. Insurers reviewing a Crestline ADU policy want to see that the wet wall was built to handle freeze-thaw swings and that the exterior penetrations are ember-resistant. We rebuilt a daylight-basement ADU bath off the Lake Gregory area where the original fan vented into an unsealed soffit and ice dams had pushed moisture back into the wall cavity. Our crew swapped in an ember-resistant wall cap and a pressure-rated fan, reflashed the penetration, and used James Hardie backer behind the tile. The homeowner’s insurer accepted the documented compliance photos when they reviewed the policy. That’s the standard we hit every time.
Only if the bathroom is part of an ADU project. A standalone remodel of an existing bath in the main house doesn’t trigger a new Cal Fire access review. But when a bath is inside a new or converted ADU on a sloped, tree-covered Crestline parcel, the permit won’t close until access and defensible-space requirements are met. We identify those issues in our first walkthrough so you’re not surprised at final inspection. A second unit shouldn’t mean a second contractor, and it shouldn’t mean a surprise brush clearance bill either.
Written by Neil Stratton, Owner at Cottage ADU Builders, serving Crestline since the company’s founding. We work with the brands you’ve already been researching, and we know what a mountain-forest parcel asks of a bathroom that a flatland remodel never does. Call (866) 808-7312 to schedule your free estimate.