
ADU Company in Lake Forest, CA
Cottage ADU Builders specializes in kitchen remodeling across Lake Forest’s 92630 ZIP, where 1970s and 1980s tract homes carry original layouts that rarely fit how families cook and gather today. We work as a residential square-footage contractor, which means your Lake Forest kitchen gets the same attention to structure, finishes, and long-term durability we bring to our ADU builds. Call (866) 808-7312 to talk through your kitchen or any interior project in Lake Forest.
Why Lake Forest Homes Are Different
Lake Forest is a master-planned, HOA-heavy city. Nearly every parcel in 92630 sits inside an association, from the original Lake Forest tracts to Foothill Ranch, Portola Hills, and Baker Ranch. That changes how interior work gets scheduled and approved. Even a kitchen remodel that never touches an exterior wall can trigger HOA architectural-review requirements if you’re adding a vent, relocating a window, or changing anything visible from the street. We’ve navigated those review packets enough times to know which Lake Forest associations want drawings upfront and which ones clear interior work in days.
The housing stock itself is mostly 1970s through 1990s construction: single-story ranches and two-story plans with the original kitchens still in place in many homes. These kitchens carry load-bearing walls that need engineering when opened, and the original tile and laminate surfaces are decades past their useful life. The inland foothill climate adds another layer. Lake Forest gets hot, dry Santa Ana wind episodes, so kitchen ventilation, range hood ducting, and heat-producing appliance placement need more thought here than in coastal Orange County cities. We plan for actual summer conditions, not marine-layer assumptions.
Our Main Lake Forest Services
Lake Forest homeowners call Cottage ADU Builders most often for two things: adding a legal ADU in the side yard or garage footprint, and remodeling a primary bathroom in a house that’s showing its age. Here’s what each involves in this city.
ADU Builders in Lake Forest
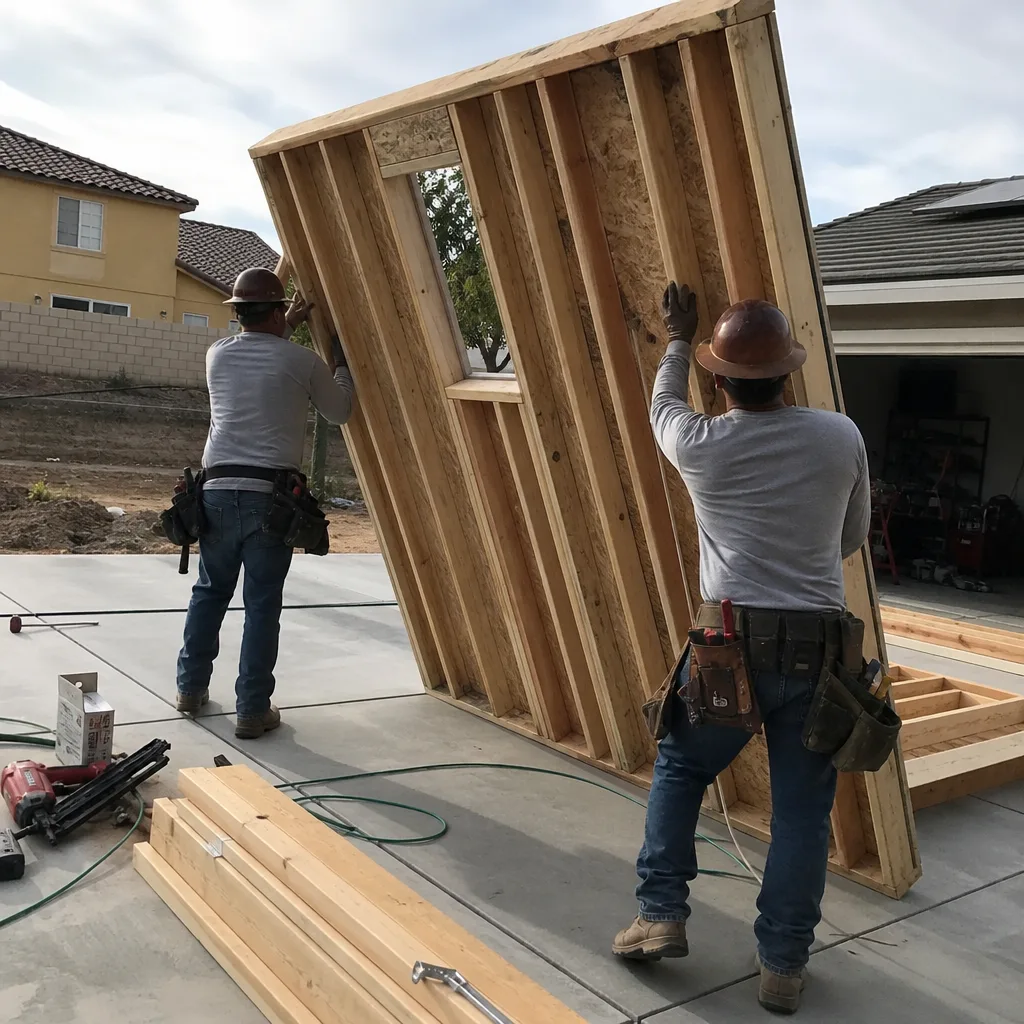
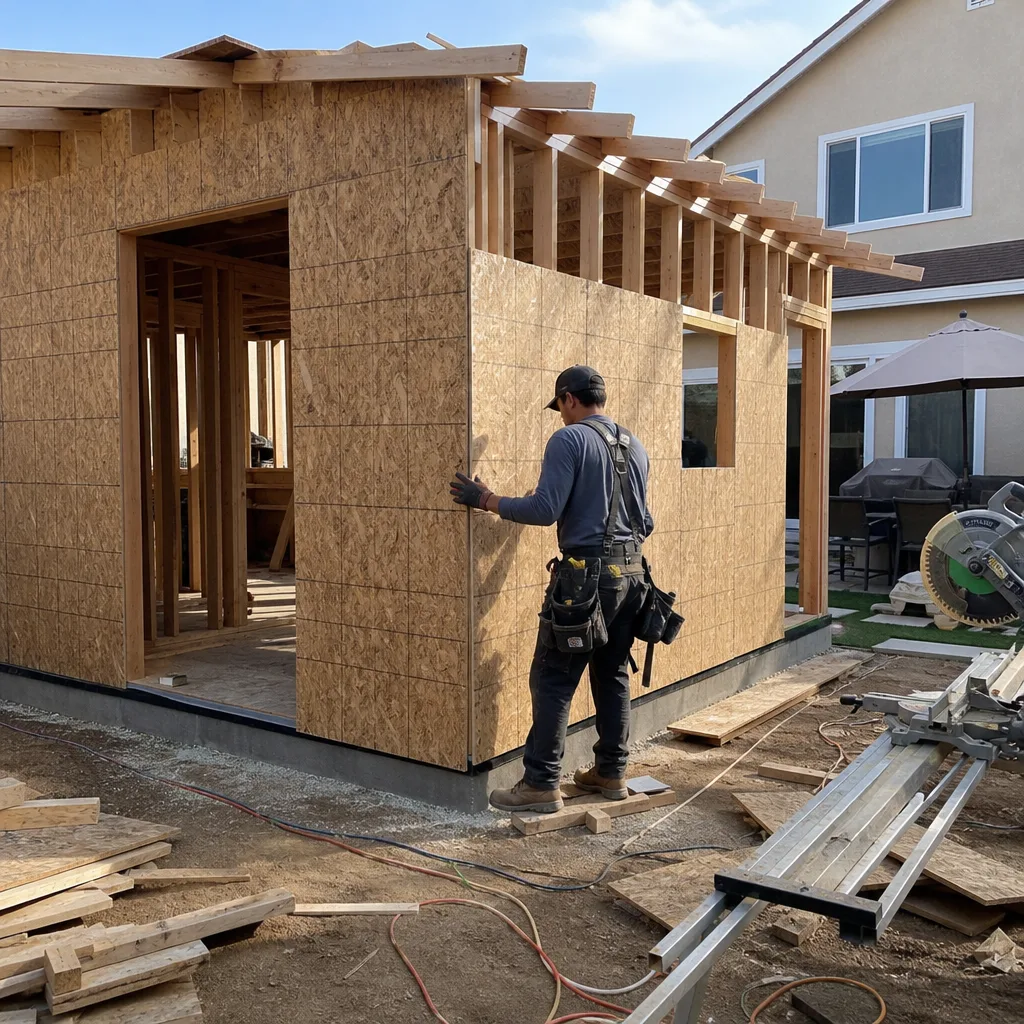
Most Lake Forest ADUs go in the flat side yard or replace a detached garage, and every one of them has to clear both the city and an HOA architectural review. We handle the whole scope, from permit drawings through foundation, utility hookups, and interior finishes. If you’re weighing detached versus garage conversion or comparing prefab systems for your lot, see the full breakdown on our ADU Builders in Lake Forest page. Your lot, your budget, the right system.
Bathroom Remodeling in Lake Forest
Lake Forest bathrooms from the 1970s and 1980s were built tight: original tub surrounds, dated vanities, and ventilation that doesn’t keep up. We open them up, correct the waterproofing, and finish with materials that hold up to the dry inland air. Because we also build ADUs, we’re used to working inside occupied homes on a schedule that keeps one bathroom usable. Read about scope, finishes, and typical timelines on our Bathroom Remodeling in Lake Forest page.
What happens when you call
- 1
A real person answersNo phone trees — you reach a local pro.
- 2
You get an upfront price rangeHonest numbers before anyone is dispatched.
- 3
A background-checked tech heads outLicensed & insured, dispatched right away.
- 4
You approve before work beginsNothing starts until you say go.
Kitchen Remodeling in Lake Forest
A kitchen remodel in Lake Forest usually means taking a 1970s or 1980s tract-home kitchen, removing a load-bearing wall or peninsula, and rebuilding the space for modern cooking. The inland foothill heat makes ventilation and appliance selection a real planning item, not an afterthought. We handle the structural work, drywall, flooring, cabinetry, counters, and the finish carpentry, which means one crew from permit to punch-list, and no coordination gap between trades. If you want to see the full scope of what we do, start with our Kitchen Remodeling page.
Full Gut Renovation
Signs you need it
The cabinets are original to the house, the layout walls off the kitchen from the family room, and the floor is worn through in front of the sink.
What it costs in Lake Forest
A full gut renovation in Lake Forest typically runs $45,000 to $85,000 depending on layout changes, cabinet grade, and whether we’re moving plumbing or electrical.
How we do it
We start with as-built measurements and an engineering check on any wall we’re removing, then sequence demolition, rough plumbing and electrical, drywall, flooring, cabinets, counters, and finishes in order.
Layout Reconfiguration
Signs you need it
The kitchen has the original galley or peninsula layout and you want an island, more counter space, or a direct line to the living area.
What it costs in Lake Forest
Reconfiguring a Lake Forest kitchen layout typically lands between $35,000 and $55,000, with the range driven by whether we’re moving gas lines, drain lines, or a window.
How we do it
We confirm what’s load-bearing, draw the new plan, open the walls, reroute mechanicals, and rebuild the space with the new footprint before installing cabinets and counters.
What Kitchen Remodeling Costs in Lake Forest
| Item | Typical range in Lake Forest |
|---|---|
| Full gut renovation | $45,000 – $85,000 |
| Layout reconfiguration | $35,000 – $55,000 |
| Cabinet replacement and countertops | $18,000 – $35,000 |
Custom cabinet work, engineered stone slabs, moving plumbing stacks inside 1970s slab foundations, and any HOA-required exterior changes push the number toward the top of each range. We quote line-item pricing up front, so the number you approve is the number you pay.
How long does a kitchen remodel take in Lake Forest?
A full kitchen remodel in Lake Forest typically takes 6 to 10 weeks from first demo day to final cleanup. Layout changes, custom cabinets, and HOA review periods can add 1 to 3 weeks before we even open a wall.
Do I need HOA approval for a kitchen remodel in Lake Forest?
Lake Forest HOAs sometimes need to review work that changes windows, vents, or anything visible from outside. We’ll check your association’s requirements before the permit goes in. Call (866) 808-7312 and we’ll help you figure out the approval path.
Brands We Service in Lake Forest
Our Lake Forest projects incorporate materials and systems from names you’ve likely already researched. We install James Hardie fiber-cement siding on applicable exterior work, and we’re fluent in prefab ADU delivery from manufacturers like Boxabl, Plant Prefab, and Tuff Shed. Our brands page covers the full lineup and how we match each system to the right lot.
Pricing for ADU Company in Lake Forest, CA
| Service | Typical range in Lake Forest |
|---|---|
| ADU design and permitting | $8,000 – $15,000 |
| Detached ADU construction | $230,000 – $380,000 |
| Garage conversion ADU | $130,000 – $210,000 |
| Prefab ADU (including site work and utilities) | $200,000 – $350,000 |
| Bathroom remodel (full gut) | $25,000 – $55,000 |
| Bathroom remodel (cosmetic update) | $12,000 – $22,000 |
| Kitchen full gut renovation | $45,000 – $85,000 |
| Kitchen layout reconfiguration | $35,000 – $55,000 |
| Kitchen cabinet replacement and countertops | $18,000 – $35,000 |
In Lake Forest, HOA review timelines, hillside or slope conditions on the eastern edge of town, and the age of existing plumbing and electrical all push prices upward. We write every estimate as a line-item, fixed-price quote, so the number we start with is the number you approve.
Neighborhoods We Serve in Lake Forest
We work throughout Lake Forest’s 92630 ZIP, from the original tract neighborhoods to the newer master-planned communities. A kitchen or bathroom remodel schedule looks the same across most of the city, though back-lot access and tight side yards in some hillside parcels add a day or two to material handling.
- The Woods
- Foothill Ranch
- Portola Hills
- Baker Ranch
- Serrano Highlands
Service Area – Cities Near Lake Forest
Cottage ADU Builders serves Lake Forest and the surrounding south Orange County communities. We routinely handle projects in Foothill Ranch, CA, Portola Hills, CA, Mission Viejo, CA, and Laguna Woods, CA. If your project sits in one of these neighboring cities, call (866) 808-7312 and we’ll confirm coverage.
Serving Lake Forest, CA — Our Local Coverage Area
We’re based in the Lake Forest area and know this community well. Use the map below to see our service coverage — if you’re nearby, we can almost certainly help.
FAQs About ADU Company in Lake Forest
We typically begin with a site visit and estimate within one to two weeks of your call. Once the scope and drawings are approved, actual construction scheduling depends on permit review and, for ADU projects, HOA architectural review. Call (866) 808-7312 to get on our Lake Forest schedule.
Yes. We prepare the drawings, materials lists, and exterior finish details that Lake Forest associations ask for, and we track the review until you have written approval. The HOA process here is a real gate, and we treat it as part of the project, not an afterthought.
Hillside lots and lots that back the Cleveland National Forest open space often trigger slope, drainage, and fire-defensible-space requirements on top of normal city and HOA review. We factor those into the site plan from day one, so the quote reflects the real conditions on your lot. Call (866) 808-7312 for a free estimate built around your specific parcel.
What happens when you call
- 1A real person answersNo phone trees — talk to a local adu pro.
- 2You get an upfront price rangeHonest numbers before anyone is dispatched. No surprises.
- 3We come out and measureLicensed & insured, at a time that suits you — the visit and the quote are both free.
- 4You get the price in writingLine-itemed, yours to keep, and nothing starts until you say go.
What Lake Forest Customers Say
"Unit came out great and the tenant is happy. The timeline ran long, largely because of how slow the city was on plan check, though a couple of the delays were scheduling on their end."
— Shane Miller"Garage conversion to a one bedroom unit. He handled the plans, the city submittal, and every round of corrections. Took six months from first meeting to final inspection and he never once made the permit process my problem."
— Amanda Walsh"The kitchenette layout he suggested made better use of the space than the one on our original sketch."
— Lucia Flores