
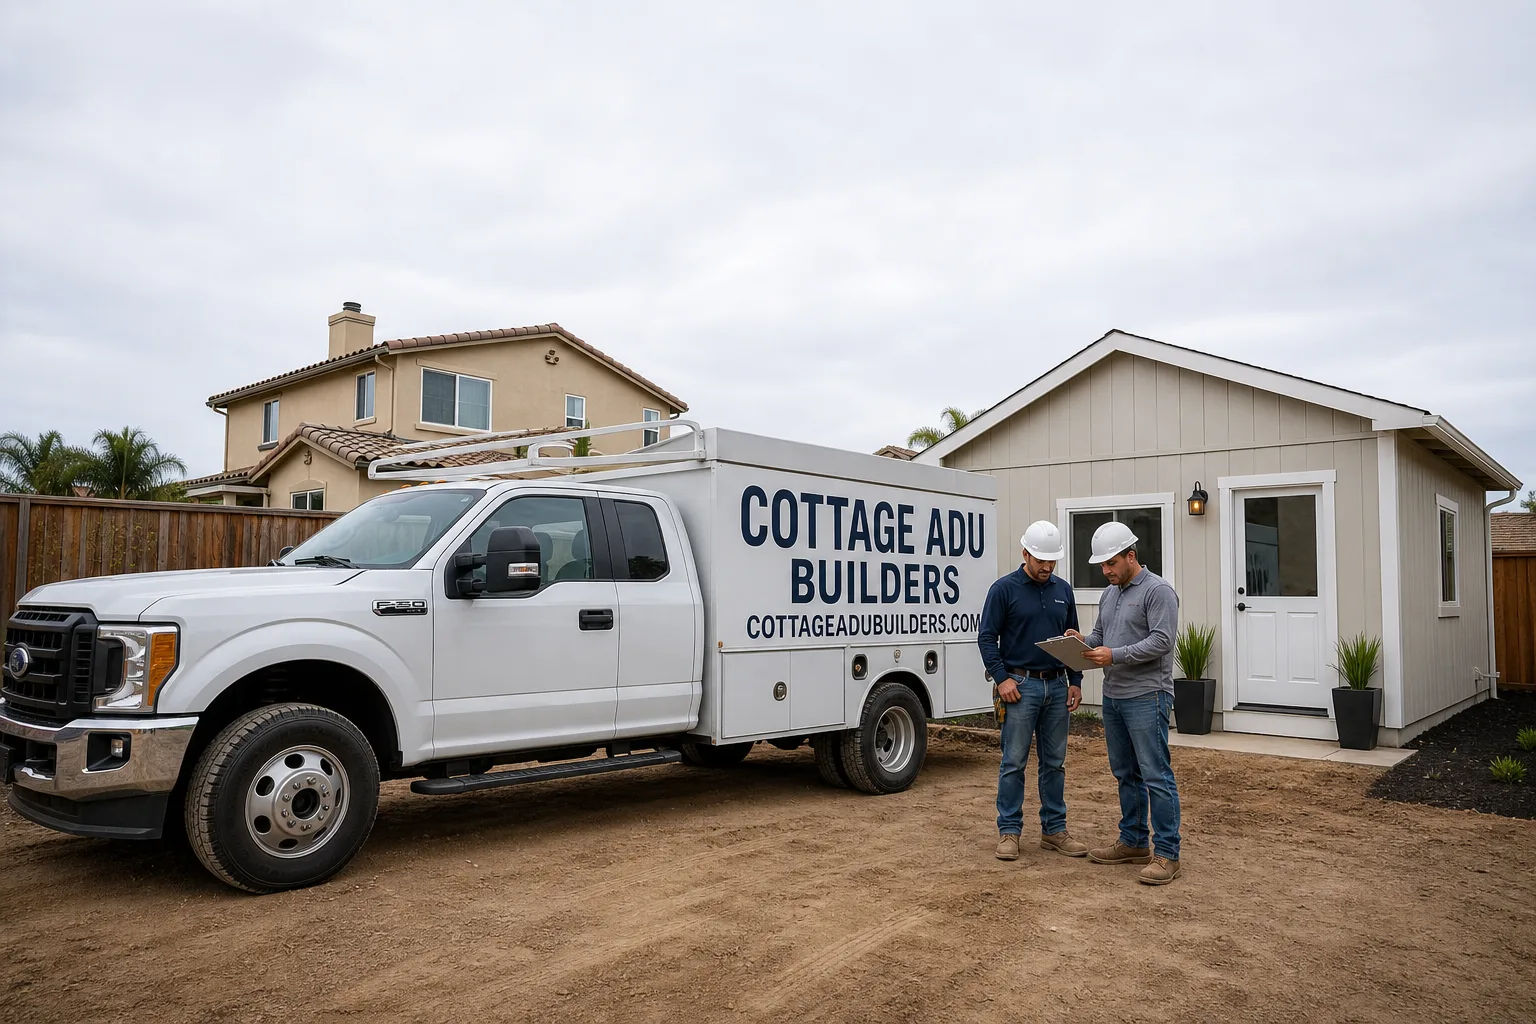
Fast, Reliable ADU Builders Across Eastvale
Adding an ADU in Eastvale means outfitting a 2000s-era tract home lot for a second living unit, and the fastest way to stall the project is to file the wrong paperwork with the wrong body. We’re Cottage ADU Builders, and we handle the Cottage ADU Builders side of that equation from HOA architectural submittal through City of Eastvale plan check and final inspection. If you’re on a tight subdivision lot off Hamner Avenue or inside one of the master-planned communities near the 15, call (866) 808-7312 to schedule a free estimate. We’ll walk your specific lot, measure the setbacks, and tell you plainly what fits and what doesn’t.
Why Cottage ADU Builders Is Eastvale’s Preferred ADU Builders Company
Eastvale homeowners come to us because we’ve done this in their exact housing stock: Mediterranean and Spanish-tile two-story tracts built from the early 2000s through the 2010s, many with three-car garages and concrete-tile roofs. That’s not a generic Southern California house. It has specific setback geometry, specific HOA architectural palettes, and specific heat loads in July. Our ADU Builders team reads that correctly from the first site visit.
We’ve worked in the Riverwalk area, the neighborhoods east of Archibald, and the newer tracts off Schleisman Road. The reviews from Eastvale customers consistently point to the same two things: we file the HOA packet correctly the first time, and we don’t leave a garage conversion sitting half-finished while a committee deliberates. Eastvale residents also tell us they value that we work with the prefab and modular brands they’ve already researched, including Abodu, Plant Prefab, and Tuff Shed, so the conversation starts at “which system fits my lot” rather than “let me convince you prefab is legitimate.”
Backyard ADU in Eastvale
A backyard ADU in Eastvale is almost always a detached rear unit squeezed onto a lot platted for a large two-story home and a small backyard. The rear setbacks on these 2000s tracts are tight, often under 10 feet, and the existing concrete-tile roof overhang eats into the buildable area. That means a backyard ADU here isn’t a stock plan dropped onto grass. It’s a site-specific design that wraps around the existing roofline and respects the fire-marshal access path.
You’re looking at this option when the garage is already doing garage things, when the side yard is too narrow for an attached unit, or when you want a rental unit with its own front door and no shared wall. In Eastvale, a detached backyard ADU typically runs $180,000 to $320,000 depending on size, foundation type, and whether you choose a stick-frame build or a prefab system from Plant Prefab or Abodu. Prefab can shorten on-site time by weeks, but Eastvale lot access off narrow cul-de-sacs sometimes limits crane or panel delivery, so we evaluate that on the first visit.
Detached Units on Tight Lots
On a tract lot in Eastvale, the rear setback isn’t a suggestion. It’s measured from the property line to the nearest plane of the new structure, and if your ADU clips it by even a foot, the City of Eastvale plan check will kick it back. We measure and stake the footprint before anything is ordered or fabricated.
Because Eastvale lots were platted around three-car garages and modest backyards, a detached ADU often lands between 400 and 800 square feet. That’s a comfortable one-bedroom or a generous studio, and it leaves just enough yard to keep the HOA landscape requirements satisfied.
Prefab and Modular Delivery
The prefab conversation is different in Eastvale than in a rural Riverside County lot. Your street may have HOA restrictions on construction parking, delivery windows, and even crane placement. We sequence delivery around those rules rather than learning about them the morning the truck shows up.
We’re fluent in the factory timelines, site-prep requirements, and utility hookup sequencing for modular delivery. That knowledge gap is where generalist contractors trip up. Your lot, your budget, the right system. That’s the framework we use.
ADU Construction in Eastvale
ADU construction in Eastvale means converting garage space, building over a garage, or adding a detached rear unit on a subdivision lot that wasn’t designed for any of those things. Most of the homes we work on were built between 2000 and 2015 with structural assumptions about what a garage and a backyard are for. Reassigning that space to a livable unit means re-engineering the walls, the slab, and the utility runs.
You need this when you’ve run the numbers on rental income in the 92860 ZIP code and decided a second unit pencils out better than moving. You also need it when an aging parent or adult child needs to live close but not in the main house. In Eastvale, ADU construction for a garage conversion typically runs $90,000 to $180,000. A second-story-over-garage addition runs $200,000 to $300,000. Those ranges assume standard finishes, insulation upgrades for Inland Empire heat, and the HOA-compliant exterior materials we’ll talk through below.
Garage Conversions with Parking Compliant
Here’s the Eastvale-specific catch: many garage conversions require restoring the required covered parking to stay compliant. Your lot was platted around a three-car garage. Convert the third bay and lose a covered stall, and the City of Eastvale will flag it at plan check. We design the conversion so you keep two covered stalls, or we add a compliant carport elsewhere on the lot if the HOA’s architectural guidelines allow it.
This is not a detail you discover after the concrete is poured. It’s part of the first drawing set we submit.
Second-Story and Rear-Yard Additions
When the garage stays a garage and the backyard is too small for a detached unit, the answer is often a second-story-over-garage ADU. That’s a structural project. The existing garage walls and footings have to carry a second floor, and in Eastvale’s two-story tracts that usually means adding shear and transferring load around the existing roofline.
Down in the newer tracts off Schleisman Road, we’ve squeezed detached rear units into setbacks so tight the design had to wrap around the existing tile roof overhang. We spec a reflective roof and a correctly sized mini-split to handle those 100°F-plus summer afternoons. Built to last on the outside, livable on the inside.
Trusted Brands We Service in Eastvale
You’ve probably already been researching Abodu, Plant Prefab, and Tuff Shed before you even called us. We work with the brands you’ve already been researching, and we don’t pitch one system over another until we’ve seen your lot. A Plant Prefab panelized build makes sense for a rear-yard unit with good crane access. A Tuff Shed studio shell can be a fast path for a simpler detached build. For exteriors, we install James Hardie fiber-cement siding on applicable projects because it holds up to Eastvale’s UV exposure and Santa Ana winds better than vinyl and reads as a premium material in an HOA packet. We keep local supply relationships in Riverside County, so lead times on these materials don’t stretch your calendar.
Common ADU Builders Problems We See in Eastvale Homes
- HOA architectural packets that ignore the tract palette. Eastvale HOAs review color, material, roofline, and window style against a specific design standard. Submit a packet that doesn’t match the tract’s Spanish-tile and stucco language, and you’ll get a rejection letter and a resubmittal cycle that stalls everything. We build the packet around the existing home’s materials.
- Detached units that clip the rear setback or the existing tile roof overhang. On a 6,000-square-foot lot behind a 2,400-square-foot two-story, the buildable rear area is smaller than most people think. We stake it before we draw it.
- Garage conversions that drop below the required covered parking count. Eastvale was platted around three-car garages. Lose a stall and fail compliance, and you’re redoing work after the fact. We keep two covered stalls or add a compliant carport.
- Undersized HVAC for Inland Empire heat. A studio ADU in Eastvale still hits 100°F in July and August. Undersize the mini-split and the tenant or family member won’t stay. We size for Eastvale’s peak load, not a generic Southern California average.
Pricing for ADU Builders in Eastvale, CA
Here are honest Eastvale numbers as of 2026. A garage conversion ADU in Eastvale runs $90,000 to $180,000. A detached rear-yard ADU runs $180,000 to $320,000. A second-story-over-garage ADU runs $200,000 to $300,000. What moves the number: prefab versus stick-frame, foundation complexity on your specific lot, HOA-required exterior upgrades like James Hardie siding or tile-roof matching, and whether you’re upgrading the main home’s kitchen or bath at the same time. Permits and City of Eastvale plan check fees add roughly 3 to 5 percent on top. We give written line-item quotes with no change orders, and we pull the permits. Call (866) 808-7312 to schedule your free estimate.
We Also Serve Cities Near Eastvale
Cottage ADU Builders works throughout the Inland Empire, including Eastvale and the surrounding communities of Norco, Home Gardens, Corona, and Jurupa Valley. If you’re in one of those cities and weighing a detached ADU or a garage conversion, the same team that handles Eastvale’s HOA and plan-check realities can take your project from permit to punch-list.
Serving Eastvale, CA — Our Local Coverage Area
We’re based in the Eastvale area and know this community well. Use the map below to see our service coverage — if you’re nearby, we can almost certainly help.
FAQs About ADU Builders in Eastvale
We do. We prepare the HOA architectural packet with material cut sheets, color samples, and elevation drawings, and we file the City of Eastvale plan check under the Riverside County building jurisdiction. You don’t hand-carry anything to a committee meeting. Call (866) 808-7312 and we’ll walk you through the exact submittal list for your tract.
Expect four to eight weeks for HOA architectural review in Eastvale and another three to six weeks for City of Eastvale plan check, so seven to fourteen weeks of approvals before a shovel touches dirt. We sequence material orders and prefab fabrication so nothing is sitting in a warehouse while the committee deliberates. The approval calendar isn’t dead time, it’s prep time.
Eastvale HOAs generally approve stucco or fiber-cement siding in earth-tone palettes that match the tract, concrete-tile or Spanish-tile roofing that matches the existing slope, and window trim in white, tan, or dark bronze. We spec James Hardie siding and match the roof pitch and color to the main structure so the packet passes first pass. If your HOA has a stricter palette, we build around it rather than fighting it.
Not if it’s designed correctly. Eastvale lots were platted around three-car garages, and the City requires covered parking to stay at a minimum count. We design conversions that keep two covered stalls, or we add a compliant carport if the HOA guidelines allow. You keep your parking and get your studio.
We spec reflective roofing, R-38 or better ceiling insulation, and a correctly sized mini-split sized for Eastvale’s 100°F-plus peak, not a coastal average. For the Santa Ana wind events, we use wind-rated fastening on the roof assembly and fiber-cement siding that doesn’t warp or melt in sustained hot wind. A detached unit at the wildland-urban edge also gets fire-resistant construction details as required by Riverside County.
Written by Neil Stratton, Owner at Cottage ADU Builders, serving Eastvale and the Inland Empire. From permit to punch-list, we handle the approvals, the build, and the finishes so a second unit doesn’t mean a second contractor.