
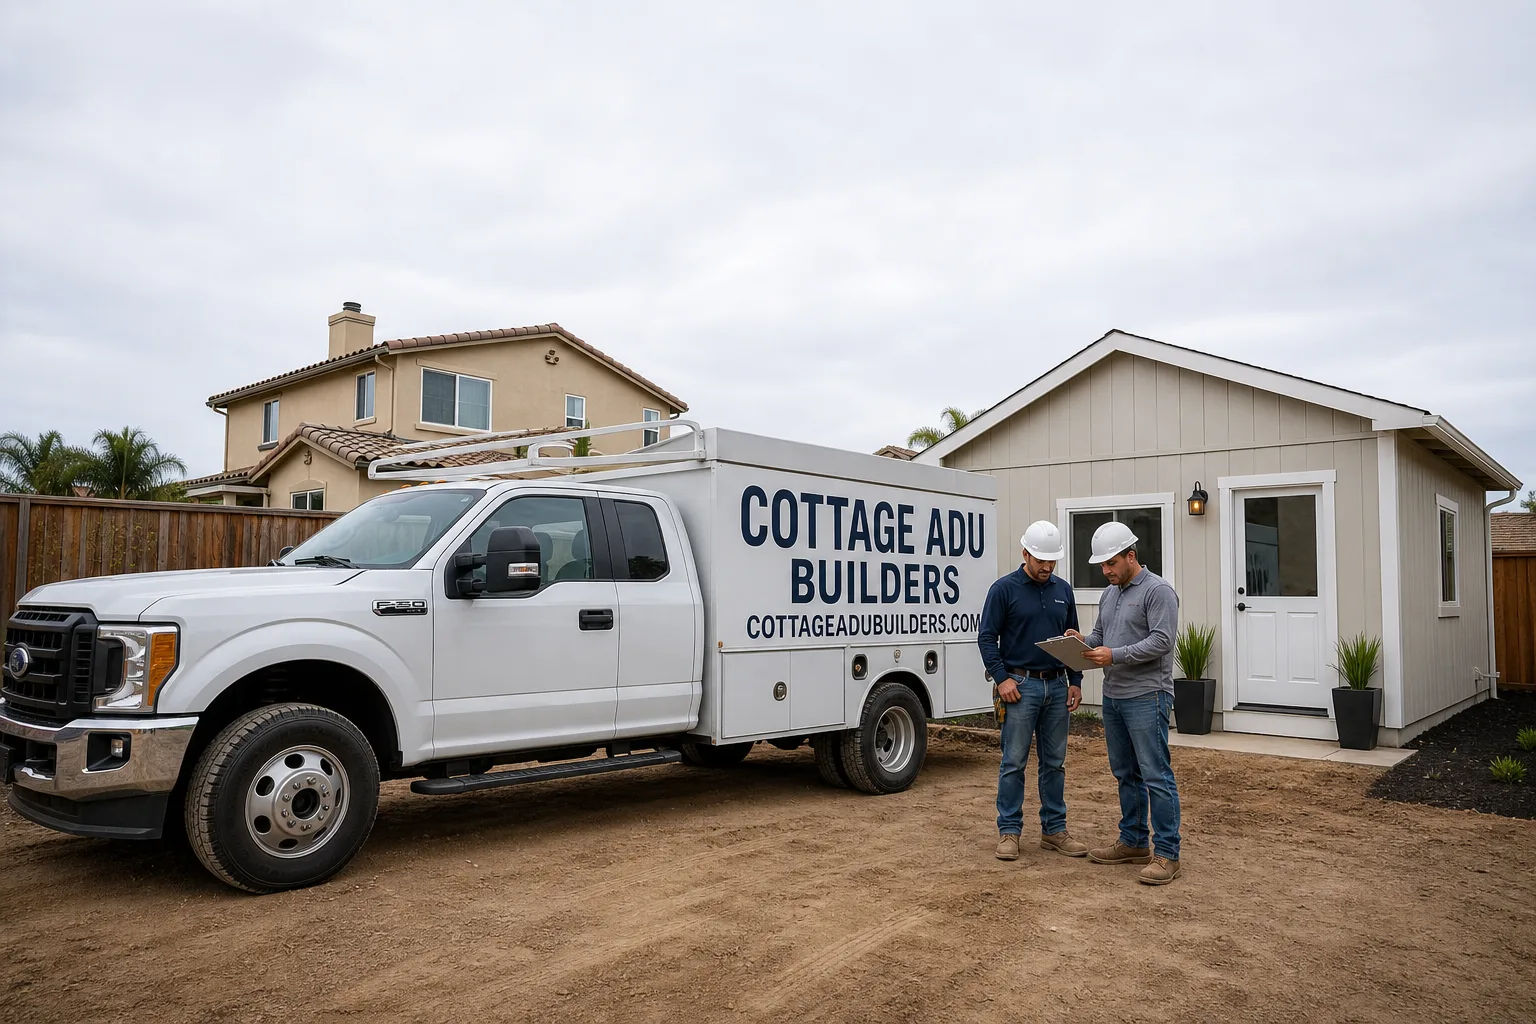
Fast, Reliable ADU Builders Across Foothill Ranch
Adding an ADU in Foothill Ranch means clearing two approval gates, not one: your HOA architectural committee first, then the City of Lake Forest. We’ve walked dozens of Foothill Ranch homeowners through that exact gauntlet, and we know which designs survive committee review and which die on the table. If you’re off Bake Parkway, up near the foothill slopes in the 92610 tract neighborhoods, or anywhere in between, call (866) 808-7312 for a free estimate. We’ll tell you what your lot can actually support before you spend a dollar on plans.
Why Cottage ADU Builders Is Foothill Ranch’s Preferred ADU Builders Company
Foothill Ranch isn’t a generic Orange County suburb. It’s a master-planned community where nearly every home sits under HOA CC&Rs, most lots slope toward the Santa Ana Mountain foothills, and the fire-risk terrain shapes what you can build and where. We know that because we’ve worked here. Our ADU Builders team has guided Foothill Ranch homeowners through architectural committee submittals, slope-site pad placements, and fire-safe material selections for detached units and garage conversions alike.
Neil Stratton, who leads Cottage ADU Builders, keeps our scope deliberately narrow: residential square-footage expansion only. That means ADUs, kitchens, and bathrooms, not commercial jobs, not roofing, not landscaping. When you hire us, you’re not paying for a generalist to learn modular ADU logistics on your lot. You’re hiring a crew that has sequenced site prep, foundation work, and utility hookups for prefab deliveries dozens of times. Foothill Ranch homeowners also appreciate that we handle the interior finishing, not just the shell. A second unit shouldn’t mean a second contractor.
Detached ADU in Foothill Ranch
A Detached ADU in Foothill Ranch typically runs $220,000 to $380,000 depending on whether you choose a factory-built system from a brand like Plant Prefab or Boxabl, or a custom stick-frame build. The number is not small, but neither is the value: a detached unit adds rentable square footage without touching your main house. On Foothill Ranch lots, the real constraint is often not square footage, it’s where the pad can go. Rear yards that back the foothills slope, drain toward the house, and fall inside defensible-space zones limit your placement options before the design phase even starts.
Site Prep and Fire-Safe Siting
Before any framing goes up, we verify drainage patterns, setback requirements, and fire department access. On the slope-facing side of the lot, Cal Fire and local code require defensible space and often ember-resistant vents. We specify those from day one, not as an afterthought. That’s the difference between a plan that clears both the HOA and the City of Lake Forest, and one that gets sent back for redesign.
Prefab vs. Custom on Foothill Ranch Terrain
Factory-built units from Plant Prefab or Boxabl can save four to six weeks of on-site framing time, but only if the site is prepared correctly. Foothill Ranch lots with sloped rears often require minor retaining or pad grading before a modular unit can be set. We handle that coordination, including the crane access or panel staging that many general contractors don’t think about until delivery day.
JADU in Foothill Ranch
A JADU in Foothill Ranch typically runs $90,000 to $160,000 when converted from an attached garage, depending on whether you need a full kitchen, separate entrance, and utility upgrades. JADUs are the quiet workhorse of Foothill Ranch ADU projects because so many 1990s tract homes have attached two-car garages that sit mostly empty. You convert the garage, keep the main house envelope intact, and in most cases you clear the HOA with minimal friction compared to a detached build.
Garage Conversions Without Voiding the Warranty
Foothill Ranch homes are largely 1990s construction, which means some homeowners still hold builder warranties through transferable structural coverage. Cutting into roof tie-ins or exterior walls to add a separate entrance can void that coverage if the alteration isn’t documented properly. Our approach keeps the structural envelope untouched unless absolutely necessary, and when we do open a wall, we document the alteration with photos and engineering notes. The HOA will ask. Your warranty provider may ask. We answer both.
Finishing a JADU That Matches the CC&Rs
Foothill Ranch architectural committees care about exterior appearance, and a garage conversion changes how your home reads from the street. We use James Hardie fiber-cement siding to match or complement the existing stucco, choose paint palettes that fit within CC&R guidelines, and install ember-resistant vents where the foothill exposure demands it. The result is a unit that rents for market rate and doesn’t look like an afterthought bolted onto the front of your house.
Trusted Brands We Service in Foothill Ranch
We work with the brands you’ve already been researching. If you’ve spent evenings comparing Mighty Buildings, Boxabl, and Plant Prefab, you already know each system has different site requirements, timeline implications, and price points. Our job is to give you an unbiased read on which one fits your lot, your budget, and your HOA constraints. We keep current on factory lead times for Foothill Ranch deliveries, and we stage materials locally so site prep and module setting don’t stall. Your lot, your budget, the right system. That’s the whole approach.
Common ADU Builders Problems We See in Foothill Ranch Homes
- Skipping the HOA architectural committee. Homeowners often assume California’s state ADU law overrides everything, then discover their Foothill Ranch HOA can still reject a detached unit’s roof pitch, size, or color before the city weighs in. Plans get drawn, fees get paid, and the design dies at committee. We’ve seen it enough to make HOA submittal step one, not step four.
- Voiding the builder warranty by cutting into the tract home envelope. 1990s homes in the 92610 tract neighborhoods often still carry transferable structural warranty coverage. Opening garage walls or roof tie-ins without documenting the alteration can void that coverage. We document everything.
- Ignoring the foothill slope and fire terrain. Rear lots that back the Santa Ana Mountain foothills have drainage runs and defensible-space requirements that dictate where a pad can go. Placing a detached unit against the upslope fence line is a common mistake. It gets flagged by the city or the fire authority, usually after grading has already started.
- Using non-fire-rated materials and vents. Foothill Ranch sits in a wildfire exposure zone. Ember-resistant vents, fire-rated siding, and proper defensible-space planning are not optional upgrades, they’re code and common sense. We specify them on every project here.
Pricing for ADU Builders in Foothill Ranch, CA
In Foothill Ranch, you should plan on these ranges: JADU garage conversions run $90,000 to $160,000, prefab detached ADUs run $220,000 to $320,000, and custom detached ADUs run $300,000 to $380,000. What moves the number: whether your lot requires pad grading or retaining, whether the HOA forces design revisions, whether you choose factory-built or stick-frame, and how much interior finishing you want us to handle. We give written line-item quotes before work starts, and we do not change the number mid-project. Call (866) 808-7312 for a free estimate and we’ll walk your specific lot with you.
We Also Serve Cities Near Foothill Ranch
If you’re just over the ridge or down the road, we also serve Foothill Ranch neighbors in Portola Hills, Lake Forest, Mission Viejo, and Trabuco Canyon. Each city has its own approval quirks, and we’ve worked through most of them. If you’re in one of those areas and weighing an ADU, call the same number: (866) 808-7312.
Serving Foothill Ranch, CA — Our Local Coverage Area
We’re based in the Foothill Ranch area and know this community well. Use the map below to see our service coverage — if you’re nearby, we can almost certainly help.
FAQs About ADU Builders in Foothill Ranch
No, California ADU law preempts many city and county restrictions, but it does not override private CC&Rs. Your Foothill Ranch HOA architectural committee can still reject a detached unit’s roof pitch, color palette, or overall size before the City of Lake Forest ever reviews the plans. That’s why we start every Foothill Ranch project with the HOA submittal, not after plans are drawn. Call (866) 808-7312 and we’ll tell you what your specific HOA will likely push back on.
Focus on the systems that affect the ADU: electrical panel capacity, water heater or tankless upgrade, and garage slab condition if you’re converting to a JADU. Builder-grade finishes like original carpet and laminate counters can wait. If you’re adding a detached unit, the main-house upgrades that pay off first are usually the kitchen and primary bath, since those spaces see the most daily use and return the most rent-equivalent value. We handle those interior trades alongside ADU work, so you’re not juggling two contractors.
Yes, in most cases, but the slope dictates where the pad can go, not where you’d like it to go. Drainage runs, setback requirements, and defensible-space rules for the fire-risk terrain all constrain placement. On a sloped rear lot, you may need minor retaining or pad grading before construction starts. We evaluate that during the free estimate, before any plans are drawn or fees are paid. Call (866) 808-7312 to schedule a site walk.
Keep the original structural envelope intact wherever possible, and document any alteration you do make with photos, engineering notes, and permit records. Cutting into roof tie-ins or exterior walls without documentation is the fastest way to void a transferable builder warranty on a 1990s Foothill Ranch tract home. Our standard process includes that documentation, and we can pull it together for your HOA or warranty provider if they ask.
Foothill Ranch ADUs need ember-resistant vents, fire-rated siding, and defensible-space planning along the slope-facing side of the lot. We use James Hardie fiber-cement siding on applicable projects because it carries a strong fire-resistance profile and meets most architectural committee palettes. Non-rated vents and vinyl siding are the two shortcuts we’d never take here.
Contact Us for Your Free ADU Builders Estimate in Foothill Ranch
If you’re researching a detached unit, a garage conversion, or a full ADU with interior finishing, call (866) 808-7312. We’ll walk your Foothill Ranch lot, flag the HOA and fire-terrain issues before they cost you money, and give you a written line-item estimate. From permit to punch-list, we handle it. Ask for Neil.
Written by Neil Stratton, Owner at Cottage ADU Builders, serving Foothill Ranch and the surrounding Orange County foothill communities.