
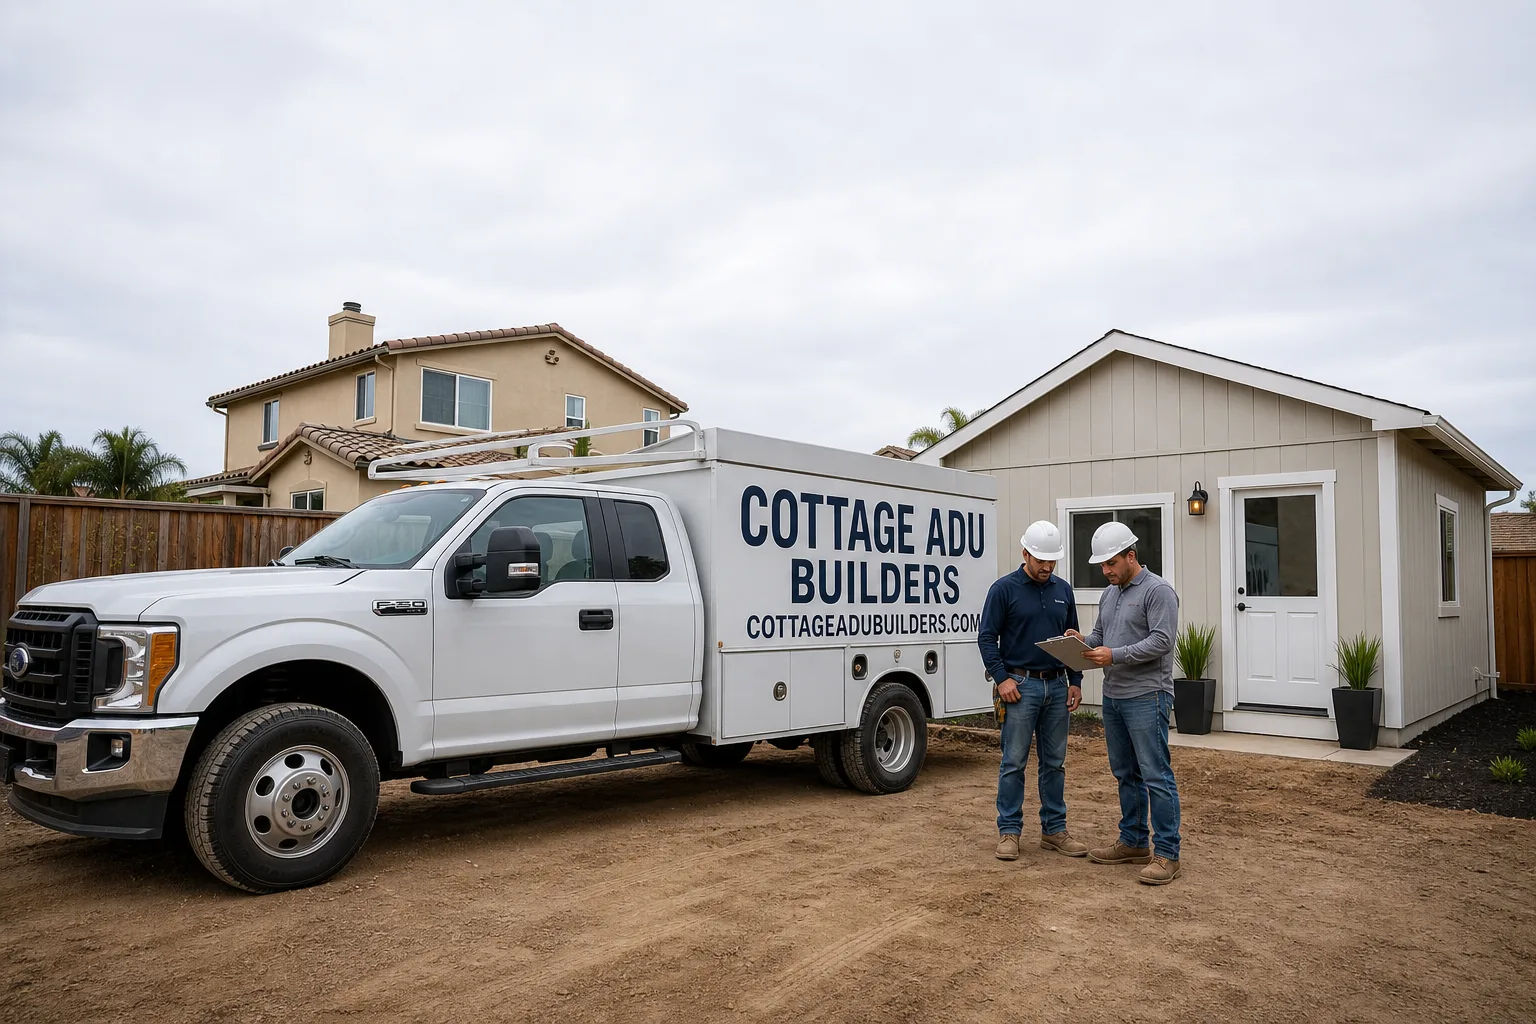
Fast, Reliable ADU Builders Across Riverside
If you’re researching ADU builders in Riverside, the honest starting point is this: most projects in this city are electrical and framing jobs before they’re ever a new unit. A detached garage conversion in 92506 or 92503 typically runs $180,000 to $320,000 by the time the panel swap, reframing, insulation, and interior finishes are done. Backyard ADUs on open lots usually land between $220,000 and $450,000 depending on size and utility distance. We’re Cottage ADU Builders, led by Neil Stratton, and we’ve worked through enough Riverside garages and backyards to know where the money actually goes. Call (866) 808-7312 and we’ll walk your lot with you before you commit to a single number.
Why Cottage ADU Builders Is Riverside’s Preferred ADU Builders Company
Riverside homeowners tend to do their research. By the time they call us, they’ve already compared prefab brands, checked the county ADU handbook, and probably gotten one quote that felt thin on detail. That’s the customer we’re built for. We work with the brands you’ve already been researching – Abodu, Plant Prefab, Tuff Shed, and others – but we don’t push one system. Your lot, your budget, the right system. That’s the whole approach.
What separates us from a generalist remodeler in Riverside is that we’ve actually opened the walls on these homes. A 1950s ranch off Magnolia Avenue behaves differently than a 1980s tract house in 92504. The framing patterns, the panel capacities, the way the slab was poured – all of it changes the job. Neil Stratton built Cottage ADU Builders around this exact scope: residential square-footage additions and interior upgrades, nothing else. No commercial work, no roofing, no landscaping. Just ADUs, kitchens, and baths. That focus means we’re not learning on your garage.
Riverside permits, county inspections, and utility coordination are their own ecosystem. We’ve pulled permits through the city, coordinated with RPU for panel and service upgrades, and timed inspections around factory delivery schedules for prefab units. A second unit shouldn’t mean a second contractor – and it shouldn’t mean you becoming the general contractor by default.
ADU Design in Riverside
ADU Design in Riverside starts with a realistic look at what your existing property can actually support – not what the marketing render shows. In neighborhoods like the Wood Streets or Arlington Heights, where lots are generous but homes carry original 1950s and 1960s infrastructure, design decisions are driven by panel capacity, setback distances, and the condition of any structure you’re hoping to convert. A well-scoped design phase for a Riverside ADU typically runs $8,000 to $18,000 depending on whether you need full architectural drawings, structural engineering for a garage conversion, or just a permit-ready plan set for a prefab unit.
Garage Conversion Reality Check
The detached garages in Riverside’s older core were built for cars and storage, not people. We design around that truth. Before we draw a single wall, we’re checking rafter spacing, ceiling ties, slab thickness, and whether the existing subpanel is fused, undersized, or both. That inspection changes the plan – and it changes the budget honestly.
Prefab vs. Site-Built Decisions
Riverside lots vary enough that there’s no universal answer. A tight 92504 yard with narrow side setbacks might favor a compact prefab delivery. A wide 92506 lot with a functioning detached garage might lean toward conversion. We walk you through the tradeoffs in real time, with your actual lot dimensions on the table.
Backyard ADU in Riverside
Backyard ADU in Riverside means building on ground that is mostly decomposed granite and alluvial soil from the Santa Ana River basin – which is decent for slab work, but every site has its own compaction and drainage story. A new detached ADU here typically runs $220,000 to $450,000 for a 400 to 800 square foot unit with a kitchen and bath. The spread comes from utility runs, panel upgrades, site access for delivery or concrete trucks, and whether you’re going stick-frame or a factory-built system.
Slab, Utilities, and Setbacks
Riverside’s older neighborhoods have irregular lot shapes and mature trees that complicate both excavation and delivery paths. We scope the utility trench from the main panel to the ADU early – because on a 1950s ranch, that trench often reveals crumbling conduit or a gas line that was never mapped. Knowing that before concrete goes in is the difference between a schedule you can trust and one that drifts.
Hot Climate, Smart Orientation
Riverside summers regularly push past 100°F, and Santa Ana winds hit the foothill edges hard. A west-facing ADU without shade and real cooling capacity is a mistake we won’t let you make. We design for overhangs, thermal mass, and properly sized mini-splits from the start – not as an afterthought when the first heat wave hits.
Trusted Brands We Service in Riverside
Cottage ADU Builders works with a defined set of ADU and building-materials brands that Riverside homeowners consistently ask about. We’re familiar with the factory timelines, site-prep requirements, and utility hookup sequencing for Abodu, Plant Prefab, and Tuff Shed units. On the exterior side, we install James Hardie fiber-cement siding on applicable projects because it holds up to Riverside’s sun exposure and Santa Ana-driven heat better than vinyl, and it doesn’t demand the maintenance cycle of wood. We know the lead times, the delivery constraints, and what each system needs from your foundation and panels before it arrives. That’s knowledge gaps that trip up general contractors – we’ve closed those gaps.
Common ADU Builders Problems We See in Riverside Homes
- Fused or maxed-out main panels. A huge share of Riverside homes built between 1950 and 1980 still run 100-amp or fused mains. An ADU with a kitchen, mini-split, and EV charger will not fit on that panel. We scope the panel swap up front, not as a mid-project surprise.
- Detached garages never framed for habitation. In 92501 and 92506 especially, those garages have 2×4 rafters at 24 inches on center, no ceiling ties, and slabs that were never engineered for living space. The conversion is a framing and foundation project wearing a garage disguise.
- West-facing wall and glazing design copied from coastal projects. What works in Santa Monica cooks a unit in Riverside by July. Undersized cooling and zero shade on west-facing glass is a recurring failure we correct on plans from out-of-area designers.
- Utility runs that reveal more than anyone planned for. Trenching from the house to the ADU often turns up old conduit, unmarked gas lines, or drainage issues nobody knew existed. We plan the trench path during design, not during demolition.
Pricing for ADU Builders in Riverside, CA
Here are real ranges for the Riverside market. A detached backyard ADU of 400 to 800 square feet generally lands between $220,000 and $450,000. A garage conversion in 92503, 92504, 92505, or 92506 typically runs $180,000 to $320,000 – and the spread is almost always electrical and framing, not finishes. Design and permitting run $8,000 to $18,000. The single biggest budget mover on older Riverside homes is the main panel: swapping a fused or maxed 100-amp panel with a subpanel for the ADU adds $4,000 to $9,000 on average, and skipping it in the quote is how homeowners get burned. We write allowances into every contract for the unknowns, and any surprise gets priced and approved in writing before we touch it. Call (866) 808-7312 for a free estimate with real numbers.
We Also Serve Cities Near Riverside
Our ADU Builders team works regularly in Rubidoux, Glen Avon, Pedley, and Sunnyslope – each with its own mix of older ranch homes and newer tract development. If you’re in one of those communities or anywhere in the Riverside area, the same inspection-first, written-allowance process applies.
Serving Riverside, CA — Our Local Coverage Area
We’re based in the Riverside area and know this community well. Use the map below to see our service coverage — if you’re nearby, we can almost certainly help.
FAQs About ADU Builders in Riverside
A 92506 garage conversion typically runs $180,000 to $320,000 because the existing structure was never framed, insulated, or slab-engineered for habitation. The reframing, ceiling-tie work, panel upgrade, and foundation corrections are where the number moves – not the finishes. Call (866) 808-7312 and we’ll inspect the actual garage before anyone quotes you a fantasy number.
Most Riverside homes built before 1980 cannot. A 100-amp or fused main panel has no room for an ADU subpanel, second kitchen, mini-split, and EV charger. We include the panel swap and subpanel installation in the scope up front so it doesn’t land as a mid-project change order. Estimates are free at (866) 808-7312.
We write allowances into the contract for exactly this. When demolition reveals the unplanned – and on a 1950s Riverside ranch it almost always does – we stop, document the condition, price the fix in writing, and get your approval before we proceed. No silent change orders.
Opening walls on an older Riverside home triggers current code requirements for electrical grounding, insulation values, smoke and CO detection, egress windows if you’re adding sleeping space, and often lateral bracing upgrades. We plan for these in design so the permit doesn’t surprise you.
Often yes – a prefab unit avoids the framing and foundation unknowns of a 60-year-old garage. But prefab still needs site prep, a foundation, utility hookups, and a panel that can carry the load. Our team handles both paths and will tell you honestly which one fits your lot and budget. Call (866) 808-7312 to talk it through.
Written by Neil Stratton, Owner at Cottage ADU Builders, serving Riverside and the Inland Empire. From permit to punch-list, we’re the ADU contractor who tells you the truth before the concrete goes in.