
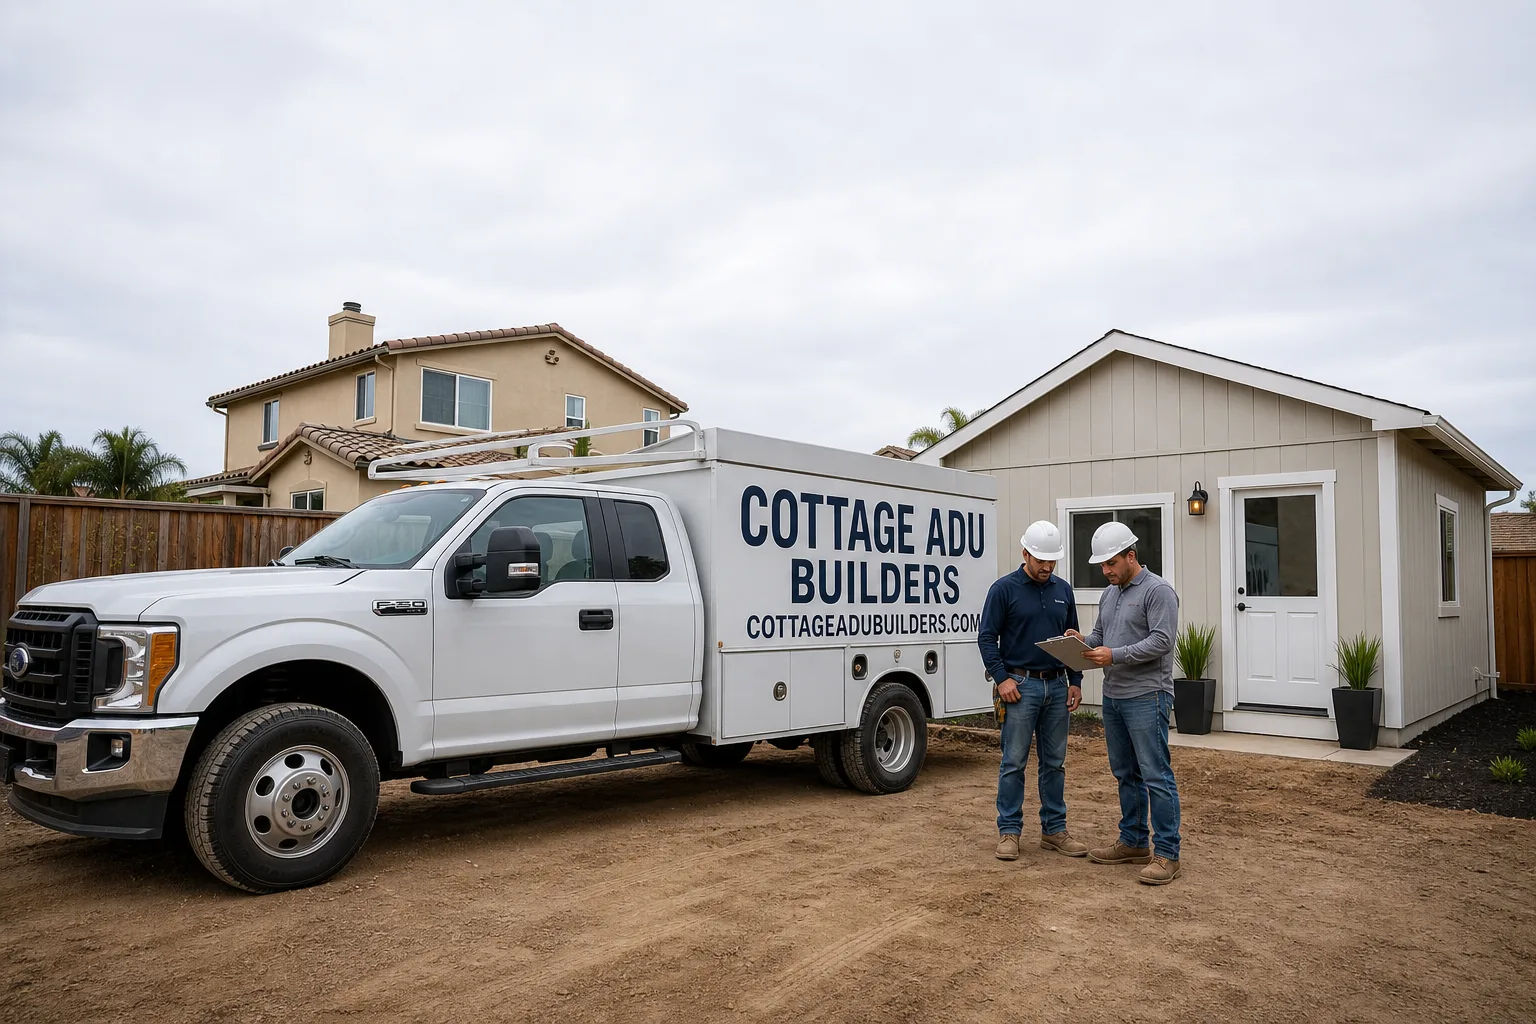
Fast, Reliable ADU Builders Across Upland
Adding an ADU in Upland usually means choosing between a rear-lot unit behind a 1950s ranch, a garage conversion off the alley, or a prefab shell craned over the fence line. We’ve built all three across 91784, 91785, and 91786, and we know which approach actually clears plan check here. The mature trees, the tight lots, the inland heat, the Santa Ana wind ratings: these are the things that shape the build, not the square footage math. Call (866) 808-7312 if you want a builder who’s already worked this ground.
Why Cottage ADU Builders Is Upland’s Preferred ADU Builders Company
Most of our Upland projects start the same way: a homeowner has done their own research, knows the prefab brands by name, and wants a contractor who can talk through the real trade-offs instead of defaulting to stick-frame. We work with the brands you’ve already been researching: Mighty Buildings, Boxabl, Plant Prefab, and Tuff Shed, among others. Your lot, your budget, the right system. That’s the conversation we have, not a pitch for one product.
Neil Stratton and our crew spend most of our weeks either in Upland or driving the 210 and 10 corridors to get here. We know the plan check rhythm at the city counter. We know which foothill lots in 91784 need geotech review first and which flat 91786 slabs let you skip straight to foundation layout. That local knowledge is what keeps a permit from stalling for six weeks. The reviews we get from Upland homeowners keep pointing at the same thing: we showed up when we said we would, and the plan check didn’t surprise anybody.
ADU Contractor in Upland
An ADU contractor in Upland is the general contractor who carries the project from permit to punch-list: site prep, foundation, utility runs, unit installation, exterior cladding, and the interior finish. On most Upland lots, the ADU contractor is also the person negotiating with the arborist, the plan checker, and your neighbor whose fence line sits six feet from the new pad. Detached ADUs on a Upland rear lot typically run $180,000 – $320,000, while garage conversions usually land between $120,000 – $200,000, depending on whether utilities need a full re-run and how much foundation repair the existing slab demands.
Detached Units on Rear Lots
The classic Upland project is a detached ADU dropped behind a 1950s or 1960s single-story ranch. Long shallow lots give you the depth, but the mature olive or citrus trees usually decide where the pad actually sits. We’ve done enough of these to know the roots-protection negotiation happens before the wall-height conversation even starts.
Garage and Conversion Work
Detached garages in Upland’s older core often have shallow original footings and undersized electrical service. When we convert one, we plan for a service upgrade and a trench run from the main panel, not just drywall and a mini-split. That’s the difference between a permit that clears in weeks and one that bounces back twice.
ADU Design in Upland
ADU design in Upland starts with the tree canopy, not the floor plan. A rear-lot studio that looks perfect on paper will get flagged if its pad overlaps a mature eucalyptus root zone, and then you’re redesigning after plan check instead of before it. Good ADU design here means laying out the footprint, the foundation type, the utility stub locations, and the roof wind rating to match what Upland’s reviewers will actually ask about. Design and permit drawings for a Upland ADU typically run $12,000 – $25,000 depending on whether the unit is a prefab shell with factory drawings or a fully custom plan set with structural engineering and title-24 calcs.
Siting Around the Canopy
The first drawing we produce shows the tree locations and drip lines before it shows the walls. On several Upland projects, the ADU pad moved six to eight feet from the original plan after arborist review. Better to adjust in design than re-cut a foundation after plan check.
Prefab Models and Custom Layouts
Some Upland lots suit a factory-built module from Boxabl or Plant Prefab. Others need a custom layout because the lot depth pushes the unit into an L-shape or the utility path runs under a driveway. We present both options with real cost implications, not a default recommendation.
Trusted Brands We Service in Upland
We install and finish prefab and modular ADUs from Mighty Buildings, Boxabl, Plant Prefab, and Tuff Shed, plus we use James Hardie fiber-cement siding on applicable exterior work. Built to last on the outside, livable on the inside. Because we know the factory timelines and delivery sequences for these systems, we can stage Upland projects without blocking your driveway for a week. The crane date, the truck turn radius, the alley clearance: those are our problems to solve, not yours to coordinate.
Common ADU Builders Problems We See in Upland Homes
- Mature-tree review catches the pad late. When the layout is drawn before an arborist looks at the canopy, the foundation plan often gets re-cut after plan check. That adds four to six weeks and real money.
- Alley-only rear access with no staging room. Many older Upland lots have a narrow alley behind the house and no on-street parking for a materials drop. If staging isn’t planned from day one, crews end up blocking a shared driveway and the neighbor calls the city.
- Cooling loads sized for a coastal climate. Upland catches inland-Empire summer heat and Santa Ana wind. A mini-split spec’d for mild coastal afternoons won’t hold a comfortable temperature in August, and an unrated patio roof won’t survive a strong wind event.
- Original utility runs too shallow for a second unit. The 1950s and 1960s slabs in 91786 often have electrical service that can’t support a full ADU without an upgrade. Skipping that review means a failed inspection and a trench re-cut through the yard.
Pricing for ADU Builders in Upland, CA
A detached prefab ADU in Upland generally runs $220,000 – $340,000 all-in, including site prep, foundation, installation, utility connections, and interior finish. A garage conversion lands between $120,000 – $200,000. A custom stick-frame unit with a full kitchen and bathroom usually starts around $280,000. What moves the number in Upland specifically: tree-protection work and arborist reports, alley staging logistics, the distance from the main panel to the ADU, and whether you want James Hardie cladding or a lower-cost exterior. We give written line-item quotes, so you can see exactly where the money goes. Call (866) 808-7312 to schedule a free estimate.
We Also Serve Cities Near Upland
Our ADU Builders crew works throughout the foothill corridor, including Upland, plus San Antonio Heights, Claremont, Montclair, and Rancho Cucamonga. If you’re just over the city line, the same team, the same brand familiarity, and the same focus on rear-lot and prefab ADU work applies. We know where Upland code ends and Claremont’s begins.
Serving Upland, CA — Our Local Coverage Area
We’re based in the Upland area and know this community well. Use the map below to see our service coverage — if you’re nearby, we can almost certainly help.
FAQs About ADU Builders in Upland
Because the city’s plan check routinely triggers a roots-protection and canopy-preservation review before any wall height or setback discussion begins. The olive, citrus, and eucalyptus trees shading rear yards off the downtown grid are the first thing a reviewer asks about. We’ve had pads move six to eight feet to keep a mature citrus tree untouched. Call (866) 808-7312 and we’ll walk your lot with an arborist’s eye before the drawings ever get submitted.
Yes, we do it regularly. Alley-only staging means scheduling the crane or materials delivery from the rear, coordinating with neighbors on the shared driveway, and sometimes hand-carrying materials the last stretch when truck clearance won’t fit. We plan the staging sequence before we schedule the first delivery, so your neighbors stay on your side and the city never gets a complaint call.
Yes. Upland sits at the base of the San Gabriel foothills and absorbs real inland-Empire summer heat plus Santa Ana wind events. That means a properly sized cooling load, wind-rated patio and roof assemblies, and dust-tolerant detailing around windows and vents. Coastal specs under-perform here. We quote to Upland’s actual climate, not a generic Southern California template.
It usually means the structure is a candidate for conversion, but the original slab and electrical service often need serious upgrades. Shallow footings from the 1960s rarely meet current code for a dwelling unit. We check the foundation, the panel, and the utility path before recommending conversion versus a new detached build in the rear yard.
By not blocking their driveway, not leaving debris at the property line, and telling them ahead of time when a crane or flatbed is coming. On one 1950s slab ranch near the downtown grid, we pulled the pad back to protect two mature citrus trees and staged materials from the alley side so the shared fence line never got blocked. The permit cleared without touching either tree, and the neighbor never filed a complaint. That’s the standard we aim for on every Upland lot. For a free estimate on your ADU, call (866) 808-7312.
Written by Neil Stratton, Owner at Cottage ADU Builders, serving Upland and the surrounding cities.