
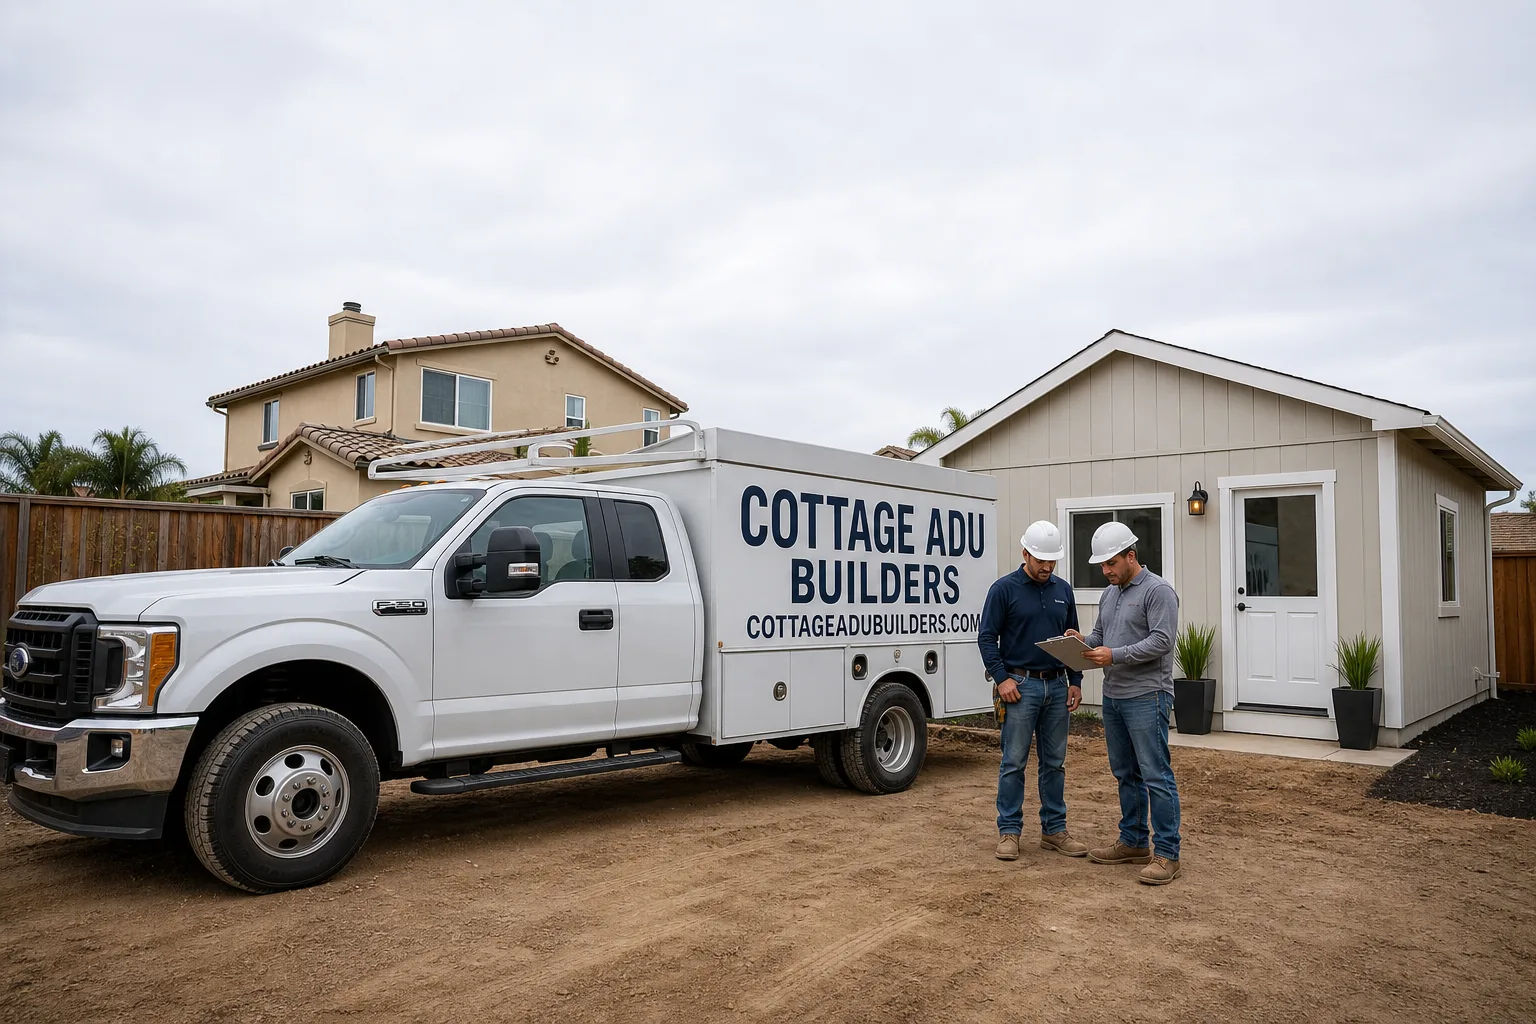
Fast, Reliable Bathroom Remodeling Across Redlands
Most bathroom remodels in Redlands take four to eight weeks, depending on whether you’re refreshing a hall bath in a 1920s Craftsman near downtown, updating a 1970s ranch tract home off Sunset Drive, or converting a detached garage into an ADU with a full bath. We know the city’s housing stock, its permit quirks, and how a tight lot complicates staging and trenching. If you’re planning a remodel, the first step is a walkthrough and a written line-item estimate. Call (866) 808-7312 to schedule yours.
Our Bathroom Remodeling team works throughout Redlands, including the neighborhoods south and east of downtown, and we’ll walk you through scope, access, and cost before any demolition starts. Neil Stratton leads our projects here, and he’ll be the one on-site making sure the schedule holds.
Why Cottage ADU Builders Is Redlands’s Preferred Bathroom Remodeling Company
Redlands isn’t like Orange County beach towns or new subdivisions out in Beaumont. The lots are deep, the driveways are often narrow, and a lot of the homes predate modern plumbing. We’ve pulled permits at the city’s development services counter, worked around orange trees and mature hedges, and planned staging around single-lane alley access behind Carolina and Cajon. That local experience shows up in the quote, not just the finished tile.
What we hear from Redlands homeowners is that they’ve already researched the big stuff: prefab ADU brands, James Hardie siding, curbless showers, venting for a garage conversion. They don’t want a contractor who looks at a 1922 bungalow and says “we’ll figure it out.” They want someone who knows that a converted Model T garage on a property line needs a survey before a drain line gets cut. That’s what we do. Neil Stratton has walked enough of these lots to know the first question is usually about the slab and the setback, not the tile color.
We work with a defined set of prefab and modular ADU manufacturers including Abodu, Cover, and Plant Prefab, and we specify James Hardie fiber-cement siding on applicable exterior applications. That doesn’t mean every bathroom remodel touches those brands. It means we’re fluent in residential square-footage work, from factory-built shell to interior finish, so a bathroom inside a new ADU or a converted garage doesn’t get treated like an afterthought.
Our Bathroom Remodeling Services in Redlands
Key takeaways:
- Full bathroom remodels in Redlands typically run $28,000 – $55,000 for a standard 5×8 hall bath, while ADU bathroom additions or garage-conversion baths run $35,000 – $70,000 depending on plumbing trenching.
- Written line-item quotes, fixed pricing, and we pull all permits required by the City of Redlands.
- We plan staging around your lot before we quote, so the number reflects real access, not a guess.
- Historic overlay reviews can add two to four weeks to the permit path near downtown. We factor that in from day one.
Garage-to-ADU Bathroom Conversion
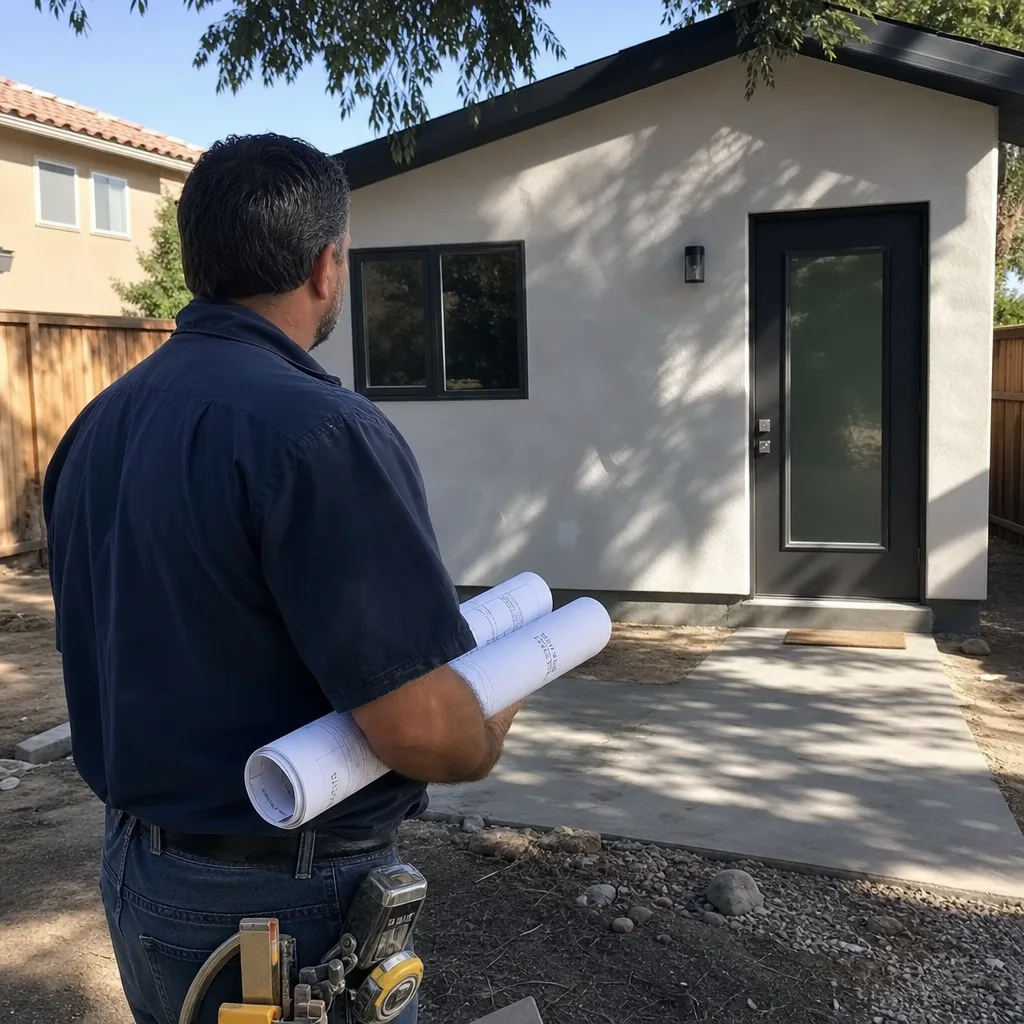
Many Redlands ADU projects start with a detached garage built for a car from the 1920s or 1930s. The slab is thin, the floor slopes toward the apron, and the nearest sewer lateral might be on the other side of a neighbor’s orange tree. We handle the full rough-in: trenching for the shower drain, running supply lines, setting the wet wall, and tying into the existing sewer or a new line. We pull the survey before we open the slab, because on a garage sitting near the property line, the drain line’s path can trigger a party-wall conversation with the neighbor before design is even final.
Tight-Lot Staging and Site Access Planning
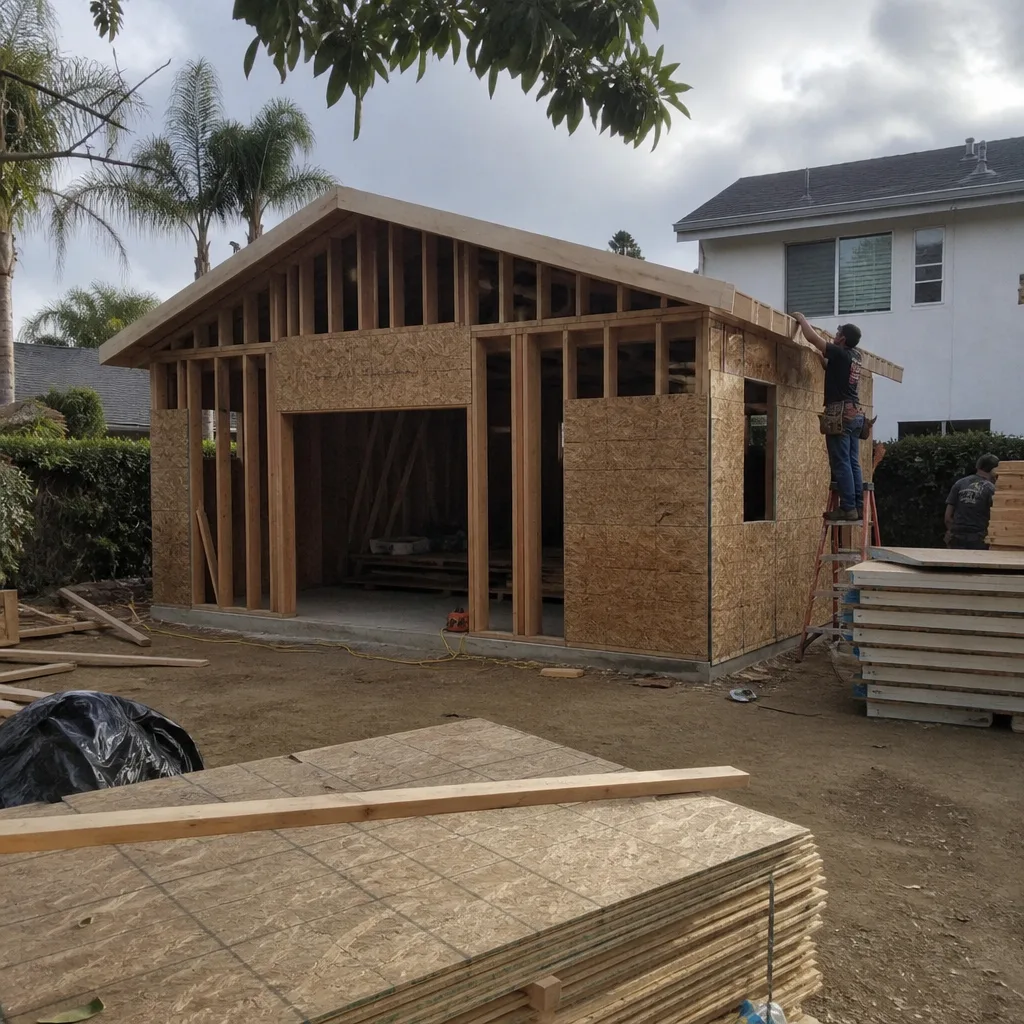
Not every Redlands driveway fits a dumpster. Some don’t fit a full-size pickup with a trailer. On lots along Cypress Avenue or up near the University of Redlands, the alley might be the only way to get material drops to the back of a deep lot. Before we quote, we look at where a dumpster can sit, where framers can stack lumber, and whether we can stage a portable restroom legally. If access is tight, the quote accounts for it. If it’s not, you get a leaner number. Either way, nothing sits curbside past city work hours.
Party-Wall and Neighbor Coordination
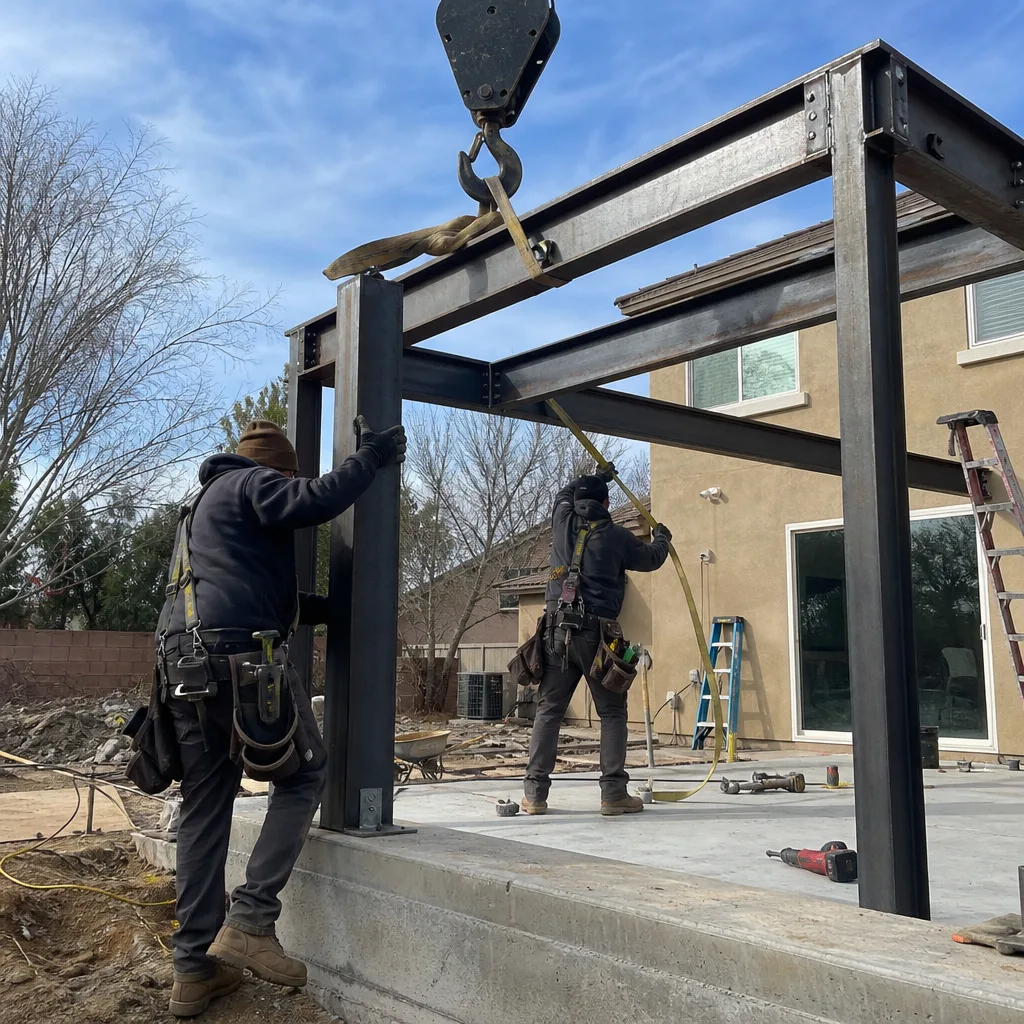
When a bathroom goes into a converted garage or a new ADU in the rear yard, the wet wall can end up close to a shared property line. That’s routine in Redlands, where detached garages frequently sit on or near the line. We walk the neighbor through what’s happening before we open the ground: what the trench looks like, how long it’s open, what we do to backfill and compact. A five-minute conversation before demolition prevents most of the phone calls that stall ADU projects. If a party-wall notice is required, we handle it.
Full Bath Remodel and ADU Bath Additions
For homeowners updating an existing hall bath or primary bath in a Redlands home, we handle demo to finish: shower and tub replacement, waterproofing, tile, cabinetry, lighting, fan, flooring, and plumbing fixture installation. For ADUs, we add full bathrooms where none existed, which means running new supply and drain lines across the rear yard or up through a converted structure. We coordinate with our kitchen remodeling and ADU construction crews so a second unit doesn’t need a second contractor from permit to punch-list.
What happens when you call
- 1
A real person answersNo phone trees — you reach a local pro.
- 2
You get an upfront price rangeHonest numbers before anyone is dispatched.
- 3
A background-checked tech heads outLicensed & insured, dispatched right away.
- 4
You approve before work beginsNothing starts until you say go.
Trusted Brands We Service in Redlands
Homeowners in Redlands come to us already familiar with the major prefab and modular brands, and that’s a good thing. We work with a defined portfolio: Abodu, Cover, Plant Prefab, and Tuff Shed, among others, plus James Hardie siding on exterior applications. For a bathroom inside one of those structures, we don’t have to figure out the wall assembly or chase down the manufacturer’s venting specs mid-rough-in. We already know the sequencing. We can also source the trims, tile backer, and waterproofing systems that match the factory shell, so the finished bathroom doesn’t look like it was bolted on afterward.
The same goes for the older Redlands homes: a 1925 Craftsman or a 1960s ranch tract home with cast-iron drain lines needs a different rough-in approach than a new prefab unit. We stock the common fittings for both, and for the odd stuff, we know the supply houses between Redlands and San Bernardino that carry it.
Common Bathroom Remodeling Problems We See in Redlands Homes
- Garages on the property line. Redlands is full of detached garages built for Model T and Model A cars, and a lot of them sit on or over a side property line. A bathroom rough-in in one of those means survey work and setback verification before any drain trench goes in. Skip that step and you can end up with a non-conforming drain run and a stop-work order.
- Thin, undersloped slabs. The original garage slabs around downtown weren’t poured for plumbing. They’re 2 to 3 inches thick in spots, they slope toward the alley, and they crack when you saw-cut them. We plan for a full slab demo or a raised wet wall platform when we quote these.
- Cast-iron drain lines at the end of service life. Many pre-war and mid-century Redlands homes still have original cast-iron waste lines under the house or out to the street. When we open the floor for a shower drain, we sometimes find corrosion at the hub. We include a line-item contingency in the quote so it’s not a surprise change order.
- Historic overlay review on street-visible vent penetrations. Adding a bathroom window or vent pipe to a rear elevation is usually fine. But on street-facing elevations in Redlands’ historic districts, a visible vent penetration can trigger design review. We check the overlay status before we lock the layout, so a Craftsman streetscape stays compatible and the permit doesn’t blow out by a month.
Pricing for Bathroom Remodeling in Redlands, CA
A standard hall bath remodel in Redlands, with a fiberglass or tile shower, new vanity, toilet, lighting, and LVP flooring, typically runs $28,000 – $45,000. A primary bath with a larger footprint, curbless shower, and custom cabinetry runs $45,000 – $70,000. A full bathroom added inside a converted garage ADU starts around $35,000 and often lands between $45,000 and $70,000, because the work includes new drain trenching, a dedicated vent, and often a small electrical panel upgrade. If the bathroom goes into a new detached ADU from Abodu, Cover, or Plant Prefab, the bathroom scope is usually bundled into the full structure budget and runs $25,000 – $45,000 of that total depending on finish level.
What moves the number in Redlands most: lot access for trenching equipment, sewer lateral distance, whether the slab has to be fully demolished, and whether you’re in a historic overlay district. Our quotes are line-item and fixed. We don’t bid low and chase change orders. Call (866) 808-7312 for a free estimate, and you’ll see exactly what the access, plumbing, and finish costs are before you sign anything.
Why Site Access Changes the Price of a Bathroom Remodel in Redlands
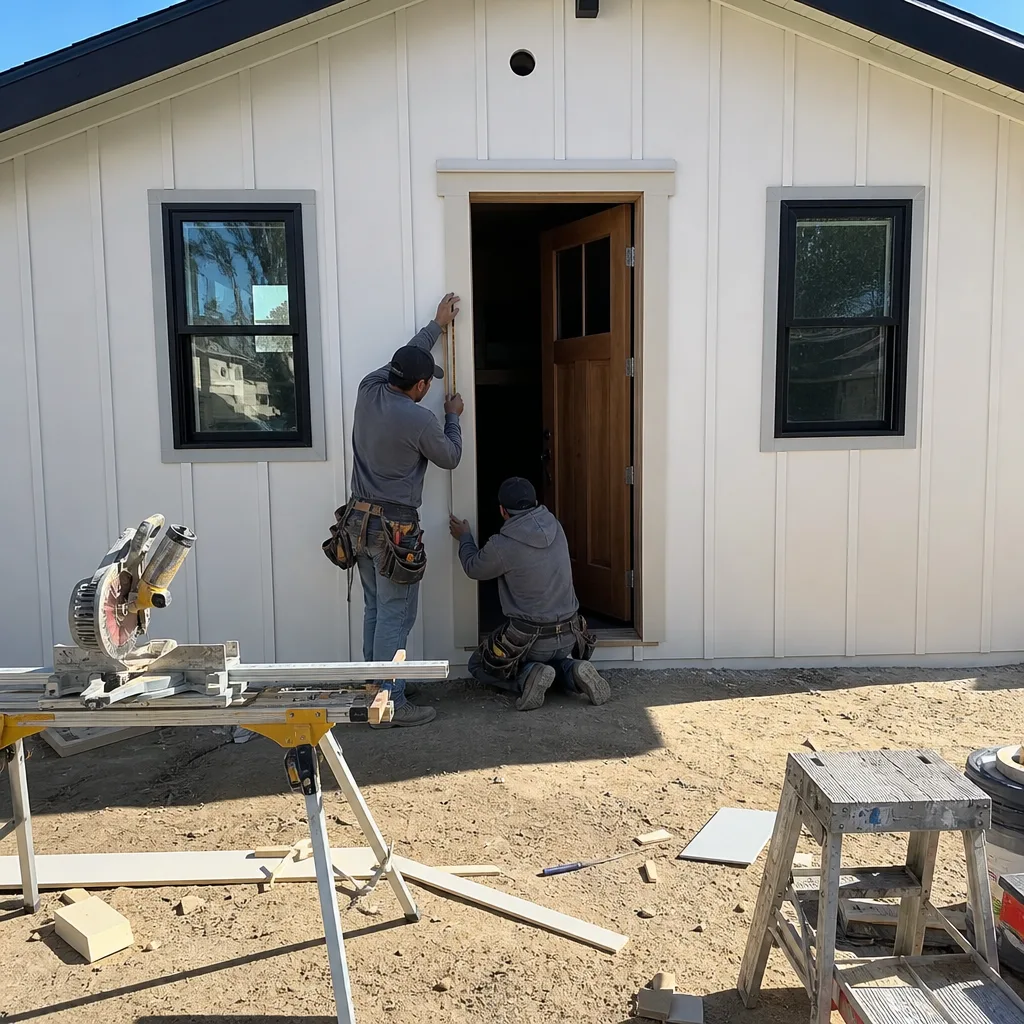
On a deep-lot Craftsman property near downtown Redlands, we converted an aging detached garage into an ADU bathroom, and the original slab had no viable path for a shower drain without cutting toward the property line. Our crew pulled the survey first, set the wet wall back inside the footprint, ran a new vent up through the former garage roof plane, and used a curbless shower pan so the compact layout still felt open. Then we walked the neighbor through the party-wall notice before we opened the slab. That job came in on bid because the access was accounted for up front. A contractor who quoted without walking the lot would have eaten the trencher mobilization or left a mess at the property line.
We Also Serve Cities Near Redlands
Our crews are based in Murrieta and run projects throughout the Inland Empire, including Mentone, Loma Linda, Highland, and Colton. If you’re in Redlands or any of those nearby cities, the same crew, the same line-item quoting process, and the same familiarity with local building departments apply. See our Redlands coverage area for neighborhood-specific notes.
Serving Redlands, CA — Our Local Coverage Area
We’re based in the Redlands area and know this community well. Use the map below to see our service coverage — if you’re nearby, we can almost certainly help.
FAQs – Bathroom Remodeling in Redlands
Site access changes the price because trenching equipment, dumpsters, and material deliveries all need a place to go, and many Redlands lots don’t have one. On a standard suburban lot with a wide driveway, we can stage a dumpster and keep the trencher off the street. On a deep lot behind a 1920s bungalow, the alley might be the only route to the rear garage, and we may need to hand-carry materials, use a smaller machine, or schedule shorter work windows. Those access costs show up in the quote as a specific line item, not a vague “site conditions” markup. Call (866) 808-7312 and we’ll come look at your lot before we price anything.
Not always by code, but yes, you should notify your neighbor if your garage sits on or near the property line and we’re trenching within a few feet of it. A party-wall or property-line excavation conversation is standard practice on these Redlands garage conversions. If the work requires access to a shared utility trench or the drain line runs close to the neighbor’s foundation, we’ll prepare the notice and walk them through it. It keeps the job moving and avoids a dispute that stalls the rough-in. We handle this as part of the project, not as an extra fee.
If your property is in or adjacent to a historic overlay district, any exterior penetration visible from the street, such as a vent pipe or a new bathroom window, may need design review before the permit issues. That review can add two to four weeks to the permit path. Interior bathroom work, including a full gut and rough-in, typically does not require the same review as long as nothing street-visible changes. We check the overlay status before we finalize the layout, so you don’t design a bathroom around a window that won’t pass. For exact planning on your property, call (866) 808-7312.
Redlands enforces standard municipal noise and construction-hour ordinances, and residential projects are generally limited to weekday daytime hours with quieter work or no noisy operations on weekends. What matters more on a garage-conversion bathroom is that we’re often working within a few feet of the neighbor’s bedroom window. We schedule saw-cutting, jackhammering, and trenching in a block, not spread over a week, and we keep material drops inside the staging zone rather than stacked at the curb. Your quote will note any restricted-hour access that changes the schedule.
Older Redlands garages complicate a bathroom rough-in because the slab was never designed for plumbing. The concrete is thin, the floor slopes toward the alley apron, and the sewer lateral may run fifty feet from the building. We often have to demo the entire slab in the wet-bath zone, run a new drain at proper slope, and sometimes cut a trench across the rear yard to reach the main line. On deep lots with orange trees and mature roots, we’ll route around root zones to avoid killing a tree you want kept. It’s standard work for us. If you’re pricing a conversion, ask any contractor whether the slab has been cored or surveyed for pipe routing before they quote. If they say no, get a second opinion.
Written by Neil Stratton, Owner at Cottage ADU Builders, serving Redlands and the Inland Empire.
Get a Free Estimate for Your Redlands Bathroom Remodel
If you’re planning a bathroom remodel or a garage-to-ADU conversion in Redlands, start with a walkthrough. We’ll come out, look at the slab, the lot access, the sewer location, and the overlay status if it applies, and we’ll give you a written line-item quote with real numbers. No pressure, no vague allowances. Call (866) 808-7312 to schedule your free estimate with Neil Stratton and the Cottage ADU Builders team.