
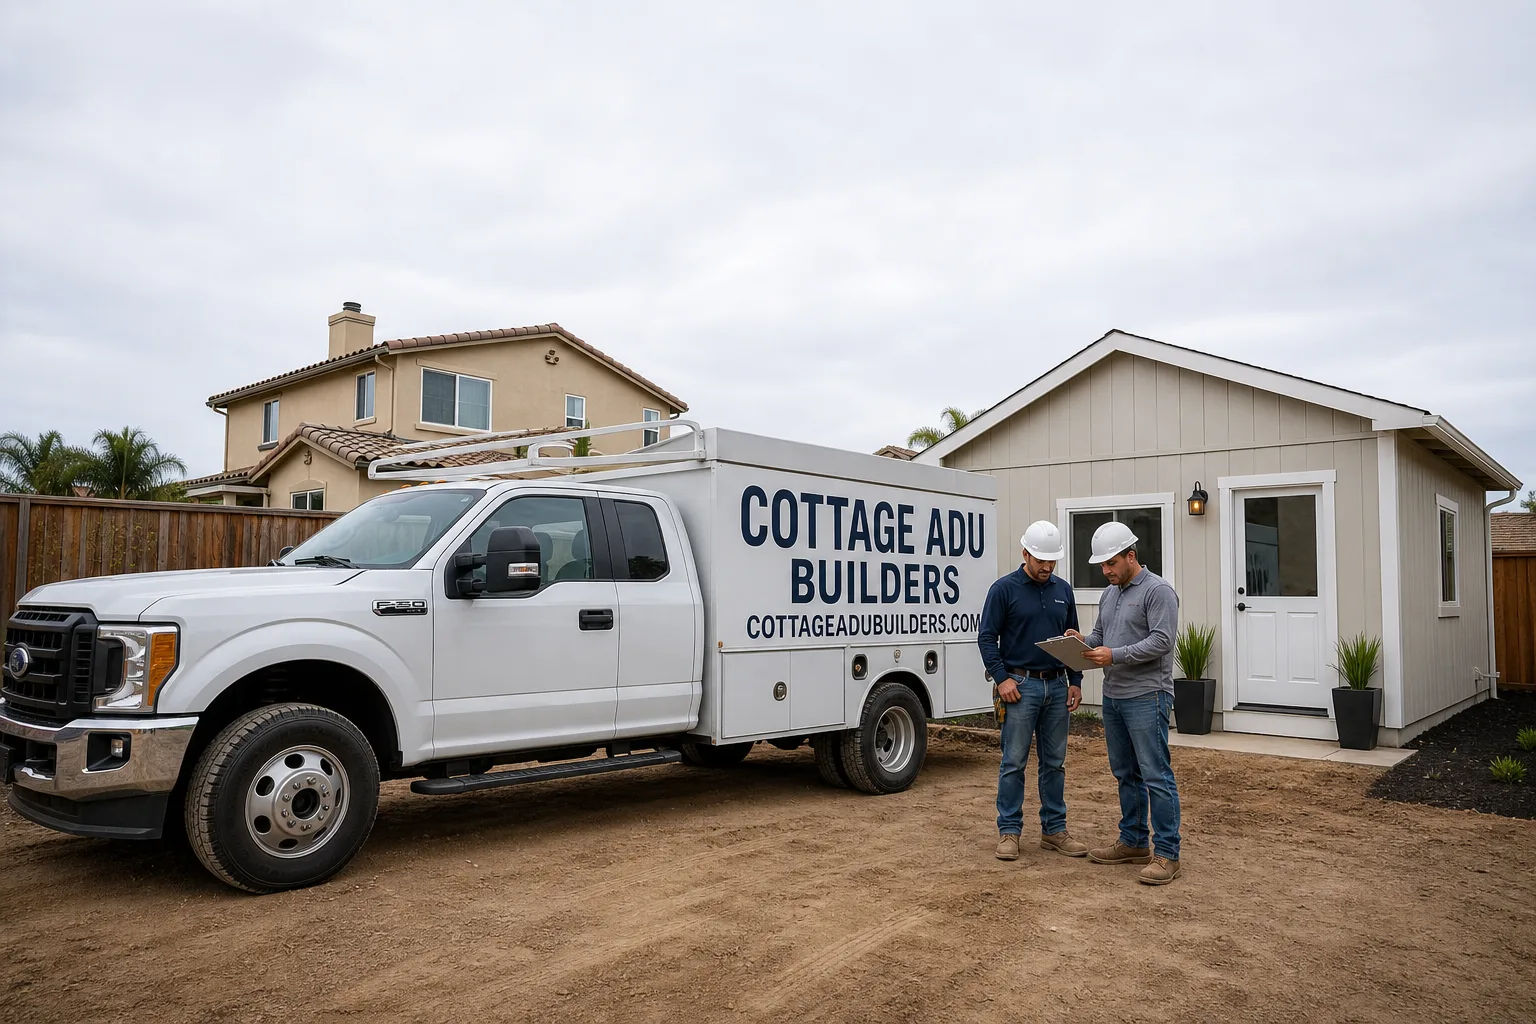
Fast, Reliable ADU Builders Across Ontario
Adding an ADU in Ontario, CA typically runs $180,000 – $320,000 for a detached unit and $120,000 – $220,000 for a garage conversion, and most projects take 7 – 14 months from permit to punch-list. If you’re also exploring an Abodu service in Ontario, we can compare timelines and pricing during your free estimate. We’re Cottage ADU Builders, and we work across all Ontario ZIP codes including 91764, 91761, 91762, and 91758 with crews who know exactly what a 1950s tract home off Euclid or a 1980s stucco off Archibald will turn up once walls start opening. Call (866) 808-7312 for a free estimate, and we’ll walk your lot before we ever quote a number.
Why Cottage ADU Builders Is Ontario’s Preferred ADU Builders Company
Most Ontario homeowners we meet have already done their homework. They’ve looked at ADU Builders who only pour slabs and others who only do kitchens, and they don’t want to juggle two crews and two permits on the same property. That’s the gap we fill. Our work spans the full Ontario scope: the detached unit in the backyard plus the kitchen or bathroom remodel inside the main house, under one contract and one point of accountability.
We also speak the language of Ontario’s pre-approved ADU standard plans. The city adopted them to speed things up, and they do, but the plans don’t tell you that your 91762 panel is still 60 amps or that your rear block wall sits on the property line. We know to check for those things in the first walkthrough, because we’ve been through enough Ontario garages and backyards to know what hides in them. Neil Stratton leads the team, and he’s the one who shows up to walk your lot before we price anything.
Detached ADU in Ontario
A Detached ADU in Ontario is a fully separate living unit built in the rear yard, usually 400 – 1,200 square feet, with its own kitchen, bath, and entrance. For Ontario homeowners on the larger 91761 and 91764 lots, a detached ADU often makes more sense than a garage conversion because it doesn’t sacrifice covered parking and the 1950s – 1990s tract layouts have the rear-yard depth to support one. Expect to pay $180,000 – $320,000 depending on size, site access, and whether panel and sewer upgrades are needed.
Alley-Access Siting and Utility Runs
In the older neighborhoods off Euclid and Holt in 91762, rear property lines often sit against alley-accessed garages and block walls. A detached ADU there hinges on alley access for construction equipment and on where the existing power drop and sewer lateral run. We verify easements and setback lines against the lot survey before finalizing any siting.
Prefab and Panelized Delivery
For Ontario homeowners who want a shorter on-site build, we work with several prefab manufacturers including Plant Prefab and Mighty Buildings. The factory builds panels or modules, and we handle the site prep, foundation, and utility hookups. Prefab doesn’t remove the need for a lot survey and panel upgrade, but it does cut on-site framing time significantly.
JADU in Ontario
A JADU in Ontario, or Junior ADU, is a conversion of existing space inside the main home, most often a garage with its own entry or a large bedroom, into a compact unit of 500 square feet or less. For Ontario’s many single-story tract homes where rear yards are shallow or where a full detached unit won’t fit setbacks, a JADU is often the only legal path to a second unit. Cost in Ontario runs $90,000 – $160,000, lower than a detached ADU because there’s no new foundation or exterior shell.
Garage Conversion JADUs on Older Ontario Lots
Ontario has thousands of attached and detached garages built before 1980, and many homeowners assume converting one is straightforward. The structure is already there, but the electrical service often isn’t. A 60-amp panel with cloth-wrapped wiring will not pass for a dwelling unit, so the JADU budget has to include a panel upgrade to at least 100 amps, often 200.
Kitchen and Efficiency Requirements
A JADU in Ontario needs a small kitchen with a cooking appliance and a separate entrance or an entrance through a shared corridor. It does not need its own utility meters, which saves money on separation. We’ve built JADUs for Ontario families housing adult children and aging parents, and the compact footprint keeps the rent affordable for relatives.
Trusted Brands We Service in Ontario
We work with the brands you’ve already been researching. You may have looked at Boxabl, Mighty Buildings, Plant Prefab, or Tuff Shed, and you don’t need a contractor who will talk you out of a system just because they’ve never installed one. We’re familiar with these manufacturers’ delivery timelines, foundation requirements, and utility connection sequences. When a plant delivers panels to an Ontario lot, we’re ready with the site prep done and the trenching planned. On applicable exteriors we use James Hardie fiber-cement siding, because Ontario’s sun and Santa Ana winds punish thin vinyl siding in ways that show up within five years.
Common ADU Builders Problems We See in Ontario Homes
- 60-amp panels on 1950s – 1970s homes off Euclid and Holt. A garage conversion or detached ADU will trip a 60-amp service constantly, and the city won’t sign off without an upgrade. Budget $8,000 – $12,000 for a 200-amp service replacement in Ontario, more if overhead service needs to move.
- Alley-access and utility-easement conflicts on older 91762 lots. A detached ADU sited without checking the sewer lateral and power drop can end up unbuildable where you planned it. We check the survey and easements before the design is final, not after the permit is filed.
- Undersized mini-split HVAC on converted garages. Ontario routinely hits 95 – 105°F in summer, and a unit cooled with a leftover window unit or an undersized mini-split becomes unusable by 2 p.m. We size for Inland Empire peak heat, not coastal averages.
- Aging block-wall fences on the property line. Many Ontario rear yards still have the original block walls from the 1960s, and some sit on the lot line in a way that conflicts with current setbacks. Replacing one to code can add $4,000 – $8,000 depending on length, and it has to be in the budget before demolition starts.
Pricing for ADU Builders in Ontario, CA
Here’s what we tell Ontario homeowners when they ask what an ADU costs. A detached ADU runs $180,000 – $320,000. A garage conversion JADU runs $90,000 – $160,000. Panel upgrades add $8,000 – $12,000 when they’re needed, which on 91762 homes they almost always are. Block wall replacement runs $4,000 – $8,000 depending on lineal feet. Siding replacement with James Hardie, when the existing exterior is failing stucco or vinyl, runs $12,000 – $25,000 for a typical detached unit. On a 1950s ranch off Holt Boulevard in 91762, our crew opened the back wall for a detached ADU and found cloth-wrapped wiring spliced into a 60-amp panel with no grounding rod, plus a rear block wall on the property line that had to be demolished and rebuilt. We priced the panel upgrade to 200-amp service and the wall replacement in a written change order before any framing went up, using James Hardie siding on the new unit. The family financed the casita for aging parents, and the project closed without a single surprise invoice. That’s how we run every Ontario job. Call (866) 808-7312 for a free estimate, and we’ll put exact numbers on your lot and your plans, in writing, before you commit to anything.
We Also Serve Cities Near Ontario
Cottage ADU Builders serves Ontario and the surrounding Inland Empire communities. If your property is in Montclair, Upland, Chino, or San Antonio Heights, we’ll walk your lot with the same attention to panel capacity, setbacks, and utility easements we bring to every ADU Builders in Ontario site visit. Call (866) 808-7312 to schedule a free estimate.
Serving Ontario, CA — Our Local Coverage Area
We’re based in the Ontario area and know this community well. Use the map below to see our service coverage — if you’re nearby, we can almost certainly help.
FAQs About ADU Builders in Ontario
If your Ontario home still has a 60-amp or 100-amp panel, yes. Ontario’s building code requires dedicated circuits and adequate ampacity for a dwelling unit, and a 60-amp panel from the 1950s or 1960s won’t pass. The upgrade to 200-amp service typically runs $8,000 – $12,000 in Ontario, and we identify the need during the first lot walk rather than after demolition. Call (866) 808-7312 and we’ll check your panel before you spend a dollar on design.
Yes, but with caveats. Ontario’s pre-approved standard plans cover design and basic structure, but they don’t address the site-specific conditions that decide whether your particular conversion works: panel capacity, sewer lateral location, rear setback compliance, and alley access. We handle those checks as part of the site analysis. The standard plans save design time; they don’t replace a lot-specific survey.
We inspect first and price allowances into the contract before demolition starts. When we open a wall and find cloth-wrapped wiring, rotted framing, or failed waterproofing, we document it, price it in writing, and get your approval before touching it. Our contracts carry a written allowance for exactly this, because on 1950s and 1960s Ontario tract homes, surprise discoveries are the rule, not the exception. You’ll never see an invoice line you didn’t approve first.
A JADU is created inside the existing footprint of your home, usually by converting a garage or large room into a unit of 500 square feet or less with its own kitchen and entrance. A detached ADU is a separate building in the rear yard. In Ontario, a JADU costs $90,000 – $160,000 while a detached ADU runs $180,000 – $320,000, and the JADU path avoids new-foundation and exterior-siding costs. We can walk your Ontario property and tell you which one your lot and budget support.
If it’s insulated and cooled correctly, no. Ontario sees 95 – 105°F summer days and Santa Ana wind events, so we spec insulation, window placement, and mini-split sizing for Inland Empire peak heat, not coastal averages. A converted garage with a code-minimum cooling setup will overheat by early afternoon. We size every Ontario ADU for the hottest week of August, and we include shaded entries in the design.
Get Your Ontario ADU Estimate
If you own a home in Ontario and you’re serious about adding a detached ADU, a JADU, or refreshing the kitchen and bath in the main house at the same time, we’ll walk your lot and give you a written line-item estimate. No vague ranges, no allowances written in after demo starts. Call (866) 808-7312 and ask for Neil. He’ll schedule the site visit and tell you exactly what your 91761, 91762, 91764, or 91758 property needs, in plain language, before you sign anything.
Written by Neil Stratton, Owner at Cottage ADU Builders, serving Ontario and the Inland Empire with detached ADUs, JADUs, and kitchen and bath remodels.