
ADU Company in Ontario, CA
Cottage ADU Builders provides kitchen remodeling, ADU construction, and bathroom remodeling for homeowners across Ontario, California. Most of the kitchens we work on here sit inside single-story stucco tract homes built between the 1950s and 1990s, where original layouts were designed for a different era: closed-off rooms, single ovens, minimal counter space, and cabinetry that predates modern appliances. If you’re planning an ADU on your Ontario lot and the main house kitchen needs attention too, we handle both under one relationship. Call (866) 808-7312 for a free estimate.
Why Ontario Homes Are Different
Ontario’s housing stock concentrates in the 91761, 91762, and 91764 ZIP codes, where post-war and late-20th-century single-story stucco tract homes sit on generous lots. That lot size is why ADUs work so well here, but it also means older 91762 properties frequently have shallow rear setbacks and aging 60-amp electrical panels that need upgrades before any kitchen or ADU project can pass inspection. Summers routinely hit 95 to 105°F, and Santa Ana wind events push dust into every gap, so insulation choices, ventilation, and exterior durability matter more than they would in coastal cities. We’ve also found that many homes off Euclid and Holt have rear property lines against block walls and alley-accessed garages, which changes how we sequence work: sometimes fence demolition and rebuild has to happen before equipment can even reach the back of the lot. Ontario’s pre-approved ADU plan program speeds design review, but the real work here is lot-by-lot setback navigation and utility runs, not drafting from scratch.
Our Main Ontario Services
Ontario homeowners call us most often about two projects: adding a permitted ADU to a large lot, and bringing an aging bathroom up to date. Here’s what each involves locally.
ADU Builders in Ontario
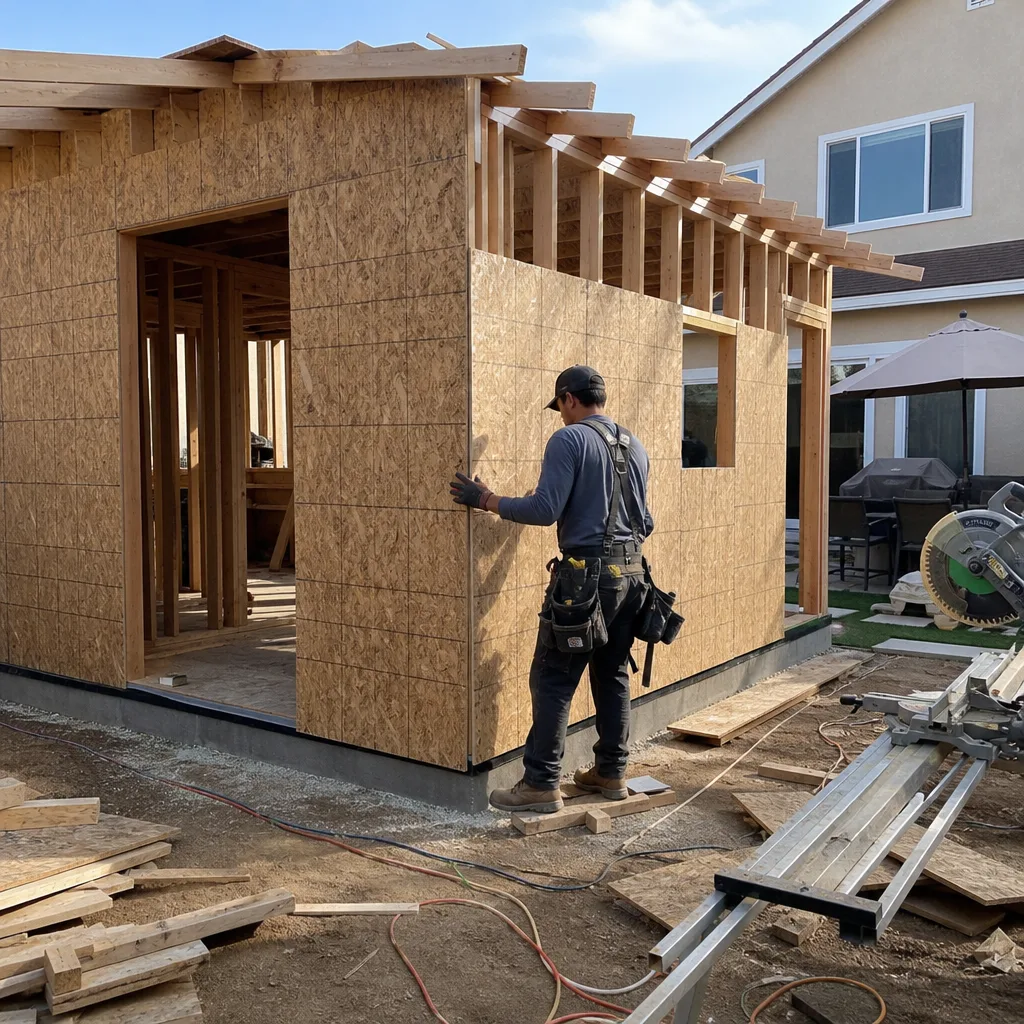
Ontario’s sprawl of single-story homes on large lots makes it one of the more practical Inland Empire cities for detached rear-yard ADUs and garage conversions. We work with prefab and modular systems including Boxabl, Plant Prefab, and Tuff Shed, and we know the factory timelines, site prep, and utility hookup sequencing those brands require. Many Ontario ADU projects are multigenerational: a casita for aging parents or adult children, financed by the family rather than an investor. ADU Builders in Ontario covers permitting, site work, and construction in detail.
Bathroom Remodeling in Ontario
Bathrooms in Ontario’s 1950s-to-1990s homes often have original cast-iron plumbing, single-sink vanities, and no ventilation beyond a small window. Remodeling here means addressing water damage hidden in subfloors, code-required exhaust fans, and floor plans that work for multigenerational households. Bathroom Remodeling in Ontario explains our process and local pricing.
What happens when you call
- 1
A real person answersNo phone trees — you reach a local pro.
- 2
You get an upfront price rangeHonest numbers before anyone is dispatched.
- 3
A background-checked tech heads outLicensed & insured, dispatched right away.
- 4
You approve before work beginsNothing starts until you say go.
Kitchen Remodeling in Ontario
Kitchen remodeling in Ontario usually means reworking a closed-off, compartmentalized room inside a 1950s-to-1990s stucco tract home. The original kitchens in these houses were built for a single cook and appliances that are now decades obsolete, and Inland Empire heat makes poor ventilation and thin insulation noticeably uncomfortable during summer. We handle the full scope, from permit to punch-list, and because we’re also Kitchen Remodeling specialists who build ADUs, your main-house kitchen and a new backyard unit don’t require two separate contractors.
Cabinet replacement
Signs you need it
Swollen particleboard bases under the sink, delaminating laminate faces, drawers that stick or sag, and a layout that wastes corners or blocks walkways.
What it costs in Ontario
Replacement cabinetry for a typical Ontario tract-home kitchen runs $12,000 to $28,000 depending on material grade and whether you choose stock, semi-custom, or full-custom boxes.
How we do it
We remove the old boxes, inspect and repair the wall framing behind them, then install new cabinets level on shims with soft-close hardware and finished end panels.
Countertop and backsplash upgrade
Signs you need it
Chipped or scorched laminate, cracked tile grout that absorbs stains, or counters that are too shallow for modern appliances and too low for comfortable prep.
What it costs in Ontario
Quartz or granite counter installations on an average Ontario kitchen run $4,000 to $9,000 including demolition, templating, fabrication, and installation.
How we do it
We template after cabinets are set, schedule fabrication locally, then install slabs and backsplash tile with sealed seams and code-compliant sink cutouts.
Full kitchen remodel
Signs you need it
A floor plan that isolates the kitchen from the rest of the home, insufficient electrical circuits for today’s appliances, and finishes that no longer justify continued repairs.
What it costs in Ontario
A complete kitchen remodel in Ontario typically falls between $35,000 and $65,000, including updated plumbing, electrical, drywall, flooring, cabinetry, counters, and fixtures.
How we do it
We start with a fixed-price, line-item estimate, pull Ontario building permits, sequence demolition and rough-in around your schedule, and finish with paint and hardware.
What Kitchen Remodeling Costs in Ontario
| Item | Typical range in Ontario |
|---|---|
| Cabinet replacement | $12,000 – $28,000 |
| Countertop and backsplash upgrade | $4,000 – $9,000 |
| Full kitchen remodel | $35,000 – $65,000 |
How long does a kitchen remodel take in Ontario?
Most full kitchen remodels in Ontario take 6 to 10 weeks from permit approval to final inspection. Cabinet replacement alone usually runs 1 to 2 weeks. Call (866) 808-7312 to get a written schedule for your specific layout.
Will my Ontario kitchen remodel need a permit?
Yes. Any work that moves plumbing, electrical, or walls requires a City of Ontario building permit. We pull permits and schedule inspections for every job. Call (866) 808-7312 and we’ll confirm what your scope triggers.
Brands We Service in Ontario
We work with the brands you’ve already been researching, including Boxabl, Plant Prefab, Tuff Shed, and James Hardie. Parts and panels are sourced through regional suppliers, so lead times in Ontario stay predictable. See our brands for the full picture.
Pricing for ADU Company in Ontario, CA
| Service | Typical range in Ontario |
|---|---|
| Cabinet replacement | $12,000 – $28,000 |
| Countertop and backsplash upgrade | $4,000 – $9,000 |
| Full kitchen remodel | $35,000 – $65,000 |
| Primary bathroom remodel | $18,000 – $41,000 |
| Guest or hall bathroom remodel | $12,000 – $25,000 |
| Wet room conversion | $15,000 – $32,000 |
| Detached ADU (prefab/panelized, 400 – 800 sq ft) | $198,000 – $325,000 |
| Garage conversion ADU (existing footprint) | $124,000 – $198,000 |
| ADU foundation and site work only | $39,000 – $70,000 |
| Full ADU project management (design to permit) | $7,000 – $15,000 |
In Ontario, prices shift most based on two factors: the age of your electrical panel and the condition of your rear property line. Older 91762 homes with 60-amp service need a panel upgrade before any permitted kitchen or ADU work, and lots where block walls or alley access restrict equipment movement add site-prep labor. Every estimate we write is a fixed price with no change orders unless you change the scope.
Neighborhoods We Serve in Ontario
We work across all four Ontario ZIP codes, including the older pockets near Euclid and Holt where alley-accessed garages and block walls shape site access, and the newer subdivisions south of the 60 where rear yards are deeper and set-back math is simpler.
- Downtown Ontario (91762)
- North Ontario (91761)
- South Ontario (91761)
- East Ontario (91764)
- West Ontario (91758)
We cover the entire city, and our scheduling team typically books consultations in Ontario within a few business days.
Service Area – Cities Near Ontario
Beyond Ontario, our ADU and remodeling crews serve the surrounding Inland Empire communities. We’re active in Montclair, CA, Upland, CA, Chino, CA, and San Antonio Heights, CA. If you’re on a border lot or in an unincorporated pocket, call (866) 808-7312 and we’ll confirm coverage.
Serving Ontario, CA — Our Local Coverage Area
We’re based in the Ontario area and know this community well. Use the map below to see our service coverage — if you’re nearby, we can almost certainly help.
FAQs About ADU Company in Ontario
Yes. We pull City of Ontario building permits for every project that requires them, including ADUs, kitchen remodels, and bathroom work. Ontario’s pre-approved ADU plans can speed design review, but we still handle plan submittal, corrections, and inspection scheduling from start to finish.
We can. Older neighborhoods off Euclid and Holt frequently have rear property lines against block walls and alley-accessed garages, and we sequence demolition, fence work, and equipment access accordingly. This is standard for us, not an exception.
Start time depends on permit review and material lead times, but most Ontario kitchen remodels move from signed estimate to first day of work within a few weeks. Call (866) 808-7312 for a written estimate and schedule based on your exact scope.
What happens when you call
- 1A real person answersNo phone trees — talk to a local adu pro.
- 2You get an upfront price rangeHonest numbers before anyone is dispatched. No surprises.
- 3We come out and measureLicensed & insured, at a time that suits you — the visit and the quote are both free.
- 4You get the price in writingLine-itemed, yours to keep, and nothing starts until you say go.
What Ontario Customers Say
"Garage conversion to a one bedroom unit. He handled the plans, the city submittal, and every round of corrections. Took six months from first meeting to final inspection and he never once made the permit process my problem."
— Amanda Walsh"The kitchenette layout he suggested made better use of the space than the one on our original sketch."
— Lucia Flores"Detached unit in the back yard. Utilities trenched, separate meter, and it passed final on the first inspection."
— Ernesto Hernandez