
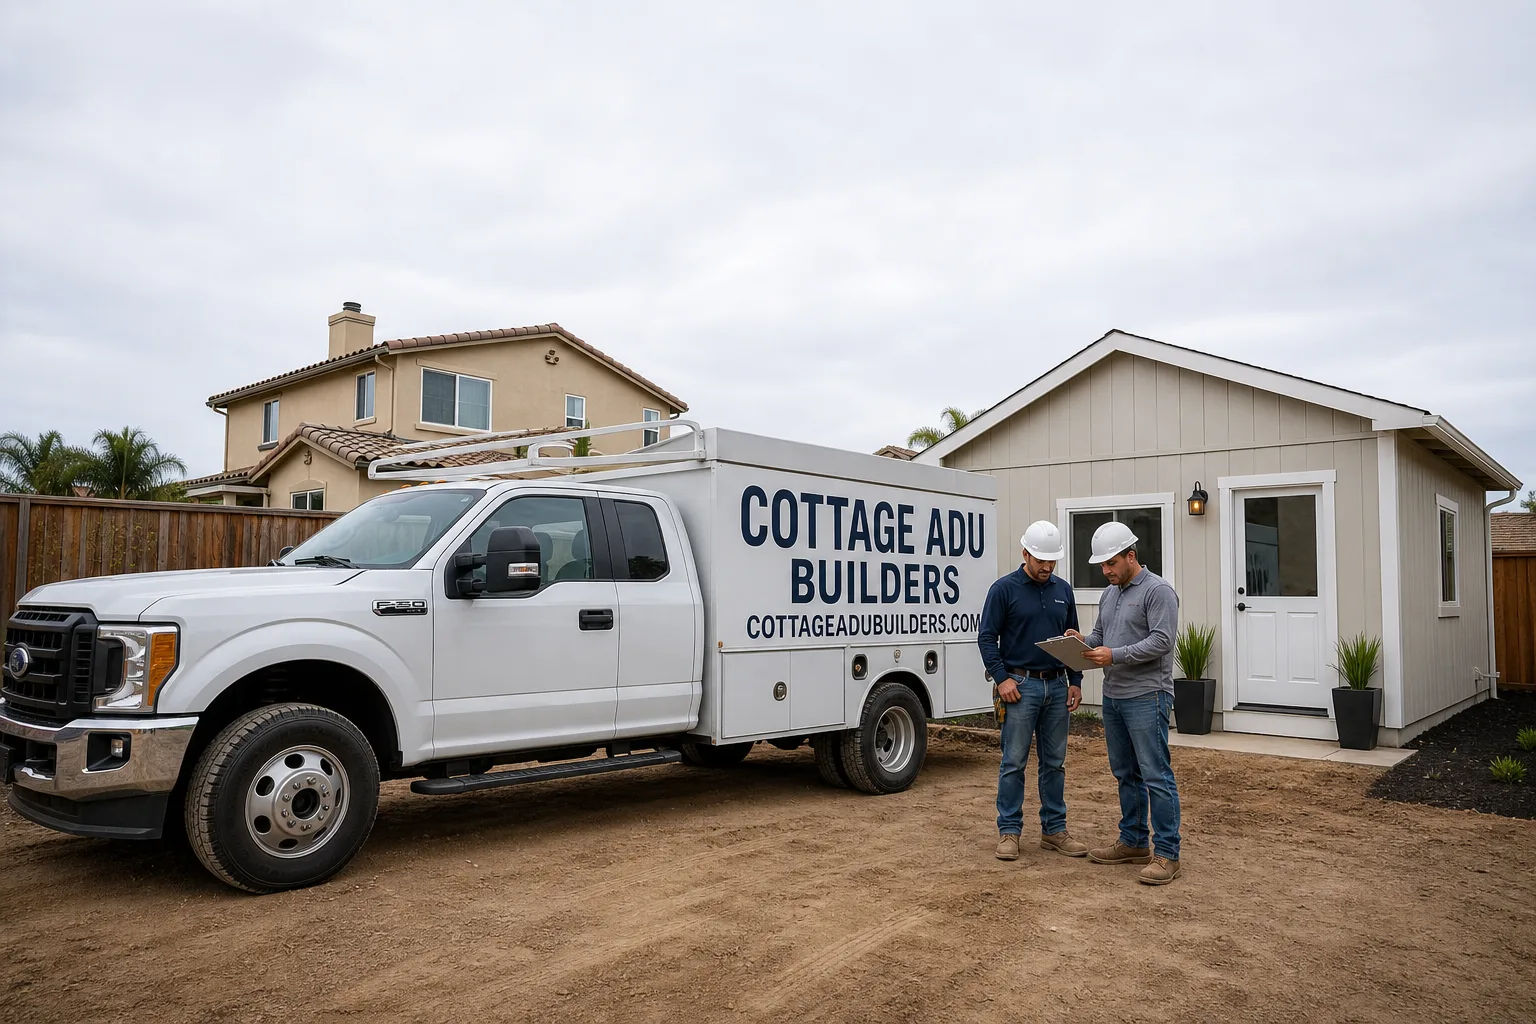
Fast, Reliable ADU Builders Across Stanton
Adding an ADU on a Stanton lot is rarely as simple as dropping a unit in the backyard. Our team at Cottage ADU Builders has walked enough 90680 parcels off Beach Boulevard, Cerritos Avenue, and Katella Avenue to know that most projects here begin with a mid-century garage, a tight setback, or an electrical panel that dates back to the Eisenhower era. That’s the reality we plan for. We’re a residential ADU and interior contractor led by Neil Stratton, and we work with the prefab and modular brands you’ve already been researching, from Plant Prefab and Abodu to Tuff Shed. If you’re weighing a detached ADU, a garage conversion, or a JADU, call (866) 808-7312 and we’ll talk through what your specific lot can actually support.
Why Cottage ADU Builders Is Stanton’s Preferred ADU Builders Company
Stanton homeowners tend to call us after they’ve already done their homework. They’ve priced prefab kits online, checked city setback rules, and measured their side yards. What they want is a builder who can speak to those specifics without a pitch, and that’s where we fit. We carry hands-on familiarity with Abodu, Cover, Dvele, Mighty Buildings, Boxabl, Plant Prefab, and Tuff Shed, plus James Hardie siding for exterior durability. Your lot, your budget, the right system. That’s the actual conversation we have.
Our reputation in Stanton is built on showing up early, pulling permits properly, and writing a contract that tells you what the work costs before we start. We are not a generalist remodeler dabbling in ADUs here and there. Residential square-footage expansion is the entire scope of our company, which means our crew is thinking about garage-to-JADU conversions, prefab delivery sequencing, and kitchen or bath tie-ins on every single job. One contractor relationship covering the structure and the interior finish work, from permit to punch-list.
Because our primary shop is based in Murrieta, we know the drive into Orange County well. We schedule Stanton inspections and site walks in the morning to beat the 91 and the 22. That matters when a building inspector is waiting on frame inspection at 7:30 a.m. and your drywall schedule depends on it.
JADU in Stanton
A JADU in Stanton is often the most code-friendly way to add a rentable or family unit on a compact mid-century lot, because conversions inside an existing structure skip many of the setback battles that come with a detached ADU. In Stanton, a JADU conversion from an existing attached or detached garage typically runs $85,000 to $155,000, depending on what’s waiting behind the drywall. That number on an older Stanton home nearly always includes panel work, insulation, and waterproofing corrections the original build never had.
Garage-to-JADU Conversions off Beach Boulevard
Most Stanton JADUs start as a garage. The 1950s and 60s tract homes here put garages at the rear or side of the lot with narrow access, so we plan the conversion around what the slab and framing tell us. Settled slabs with no vapor barrier, cloth-wrapped wiring, and notched framing from old garage door hardware are fixtures of these structures. We document every one during inspection and write the repairs into the contract as line-item allowances.
JADU Interior Finishes and Kitchenette Requirements
City codes for a JADU require a small kitchenette, and that’s where our in-house kitchen remodeling experience pays off. Rather than coordinating a separate kitchen contractor, we handle the compact cabinet run, sink, and appliance hookup while the framing and mechanical work is happening. It keeps the permit schedule moving on one track.
ADU Plans in Stanton
ADU Plans for a Stanton property need to reflect the lot as it actually is, not as a stock drawing imagines it. Compact parcels mean side yard setbacks, garage offsets, and overhead utility lines all shape what fits. Our ADU Plans work for Stanton homes typically runs $2,500 to $6,000 for full permit-ready drawings, depending on whether we’re adapting a prefab manufacturer’s standard unit or drawing a custom detached ADU from scratch.
Setback and Site Survey Work for Stanton Lots
Narrow side yards are the norm south of Katella and along Cerritos Avenue, so before we put pencil to paper, we verify the property line against the survey. We’ve seen too many projects where a homeowner assumes the fence is the line. It frequently isn’t. On a Stanton lot, that distinction can mean the difference between an approvable ADU and a plan the city sends back.
Prefab-Ready Plans and Utility Sequencing
When a Stanton homeowner chooses a Plant Prefab or Abodu unit, we adapt the approved manufacturer drawings to the local code and site plan, then sequence sewer and electrical hookups around factory delivery dates. Prefab arrival doesn’t wait for inspection delays, so our plans stage the site work to be done before the module shows up. That’s the part general contractors learn the hard way.
Trusted Brands We Service in Stanton
We work with the brands you’ve already been researching. On Stanton projects we regularly build around Abodu and Plant Prefab for detached units, and Tuff Shed for garage-replacement structures that can be finished into JADUs. For exterior durability on any of them, we install James Hardie fiber-cement siding rather than vinyl that fades and warps under OC sun. We keep common flashings, trims, and Hardie plank profiles available for Stanton jobs, so a sidetracked inspection doesn’t kill the week.
Common ADU Builders Problems We See in Stanton Homes
- 1950s-era electrical panels that can’t carry the ADU load. Cloth-wrapped wiring and 60-amp service are common in Stanton’s tract homes, and a JADU with a kitchenette will almost certainly require a panel upgrade to 100 or 200 amps. We price that before permits, not after the walls are open.
- Detached garages sitting within a few feet of the property line. Setback relief applies to some conversions, but not all. If the existing structure doesn’t qualify, the plan changes, and that’s a conversation to have before you fall in love with a floor plan.
- Settled slabs and failed waterproofing at the wall-to-slab junction. Garages built in the 50s often have no vapor barrier and no capillary break. Water wicks up, framing rots at the base plate, and the fix is demolition, not caulk.
- Mature trees and overhead utility lines narrowing your crane or delivery path. Prefab delivery on a Stanton lot off a narrow rear alley can require traffic control or a smaller module than you originally planned. We verify the route before ordering.
Pricing for ADU Builders in Stanton, CA
Let’s talk actual numbers. A garage-to-JADU conversion in Stanton runs $85,000 to $155,000. A new detached prefab ADU from Abodu or Plant Prefab, including site work and utility hookups, typically lands between $180,000 and $320,000 depending on size and finish level. A custom stick-frame detached ADU with a full kitchen starts around $250,000 and climbs from there. What moves these numbers in Stanton specifically is the age of the garage or main panel, soil condition at the slab, and whether the existing structure needs foundation work before it can hold a permitted living space. Call (866) 808-7312 and we’ll give you a written, line-item estimate tied to your actual lot, not a national average.
We Also Serve Cities Near Stanton
Cottage ADU Builders covers Stanton and the surrounding OC communities, including Garden Grove, Cypress, Westminster, and Midway City. If you’re in one of those neighborhoods and comparing prefab versus custom, our ADU Builders team works the same way: inspect first, write the real numbers down, and let you decide. Stanton homeowners can read more about our local work ADU Builders in Stanton.
Serving Stanton, CA — Our Local Coverage Area
We’re based in the Stanton area and know this community well. Use the map below to see our service coverage — if you’re nearby, we can almost certainly help.
FAQs About ADU Builders in Stanton
Yes, in nearly every case. A 1950s Stanton garage on a 60-amp panel with cloth-wrapped wiring cannot legally carry an ADU with a kitchenette, lighting, and HVAC. Count on a 100- or 200-amp upgrade. We include it as a written allowance in the contract so it’s priced from day one. Call (866) 808-7312 for a site walk.
Usually, yes, but it depends on setbacks and where the garage sits. Many Stanton parcels south of Katella have detached garages near the rear property line, which makes garage-to-JADU conversion the cleaner path because it preserves driveway parking while adding the unit. If the garage is too close to the line, a carport or tandem reconfiguration may be required. We’ll know within the first site visit.
On Stanton’s 1950s-60s tract homes, it reveals wiring that’s past safe service life, framing that was notched or overspanned for old garage door hardware, and water intrusion at the slab where no vapor barrier exists. We price each as a fixed allowance before we open anything, and we get your signed approval before any change order is started.
We handle the full permit set. Our drafting partners produce the architectural and structural drawings, and we walk them through the City of Stanton’s plan check. You don’t need to hire your own architect unless you want a custom design outside what we can draw. For a prefab unit from Abodu or Plant Prefab, we adapt the manufacturer’s approved drawings to your lot.
It changes the insulation, shading, and roof design. We specify higher R-value wall assemblies and roof insulation, keep windows off the worst western exposure where possible, and recommend a roof profile that handles gust loads rather than fighting them. It’s a few hundred dollars more on the front end and it keeps the inside livable in August. Call (866) 808-7312 for an exact quote, estimates are free.
Written by Neil Stratton, Owner at Cottage ADU Builders, serving Stanton since the company’s founding.