
ADU Company in Stanton, CA
Kitchen remodeling in Stanton usually means working inside a 1950s or 1960s tract home where the original footprint was never designed for how families cook and gather today. The walls are load-bearing in awkward places, the electrical panel is often maxed out, and the plumbing rough-ins date back to the Eisenhower era. We’re Cottage ADU Builders, and we’ve served Stanton since 2012. Call (866) 808-7312 to talk through what your kitchen could become.
Why Stanton Homes Are Different
Stanton’s housing stock is dominated by mid-20th-century tract homes on compact lots, many with detached garages and mature trees that have been growing for sixty or seventy years. When we open up a kitchen in Stanton, we’re almost always dealing with original 2×4 framing, galvanized supply lines, and electrical panels that were sized for a 1960s appliance load, not a modern induction cooktop and double wall ovens. The city’s tight parcel sizes mean interior remodeling is often the smartest way to add livable space without fighting setback requirements for an addition.
The climate matters too. Stanton gets intense summer sun, so kitchens with west-facing walls absorb real heat in the late afternoon. We factor that into window placement, ventilation choices, and insulation upgrades. Santa Ana winds in the fall can push dust through older window seals, which is one more reason the exterior envelope and interior finish work need to be addressed together rather than as separate projects. Homeowners in Stanton who plan a kitchen remodel alongside a garage-conversion ADU can sequence the plumbing and electrical work once instead of paying for it twice.
Our Main Stanton Services
Stanton homeowners typically call us about two projects: adding a permitted ADU to a compact lot, or remodeling a kitchen or bathroom inside the main house. Here’s how each works in Stanton specifically.
ADU Builders in Stanton
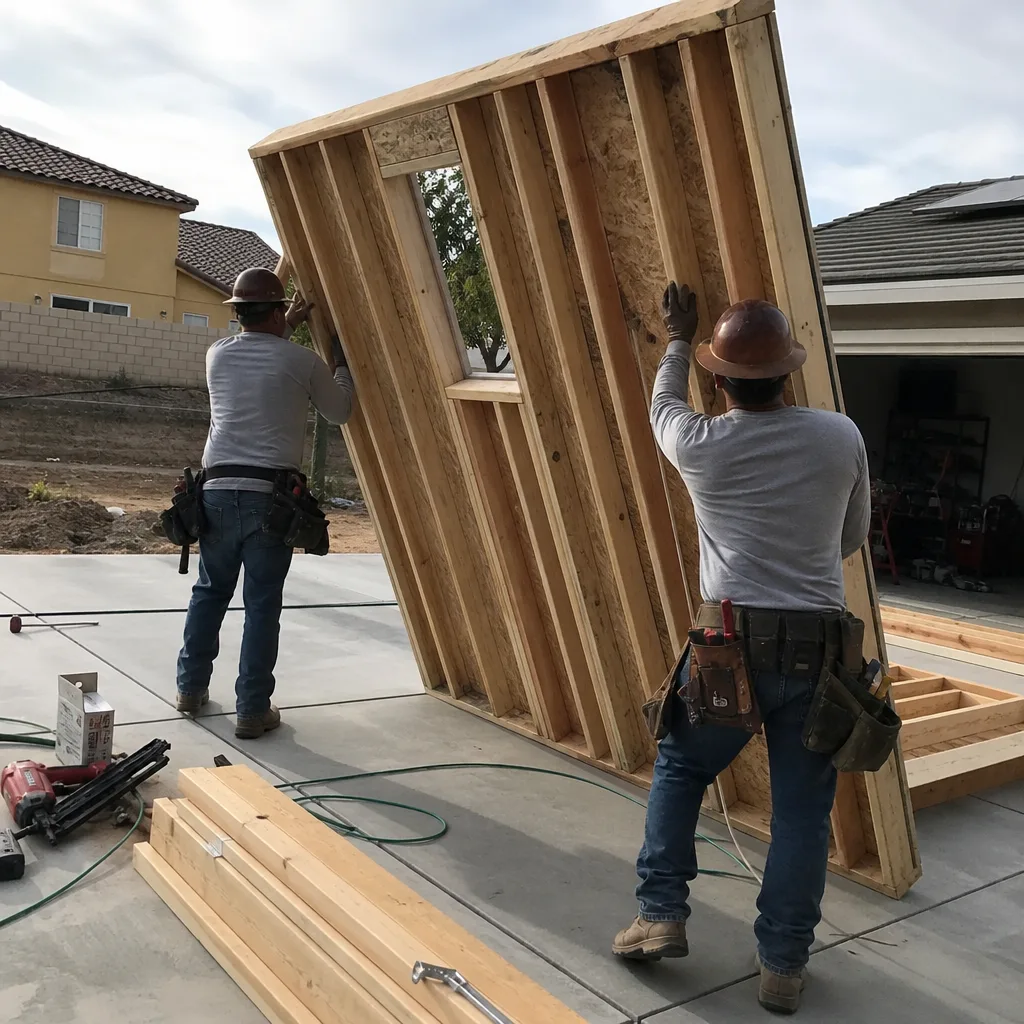
Stanton’s small-lot single-family homes make ADUs the rare path to added housing capacity, but the city’s tight parcel sizes and older tract construction mean each project must be individually engineered for setbacks and utility upgrades rather than using a one-size-fits-all plan. We handle site feasibility, permit drawings, foundation work, and utility connections for detached units, often converting or replacing aging garages in the process. Learn more on our ADU Builders in Stanton page, where we break down the local costs and process in detail.
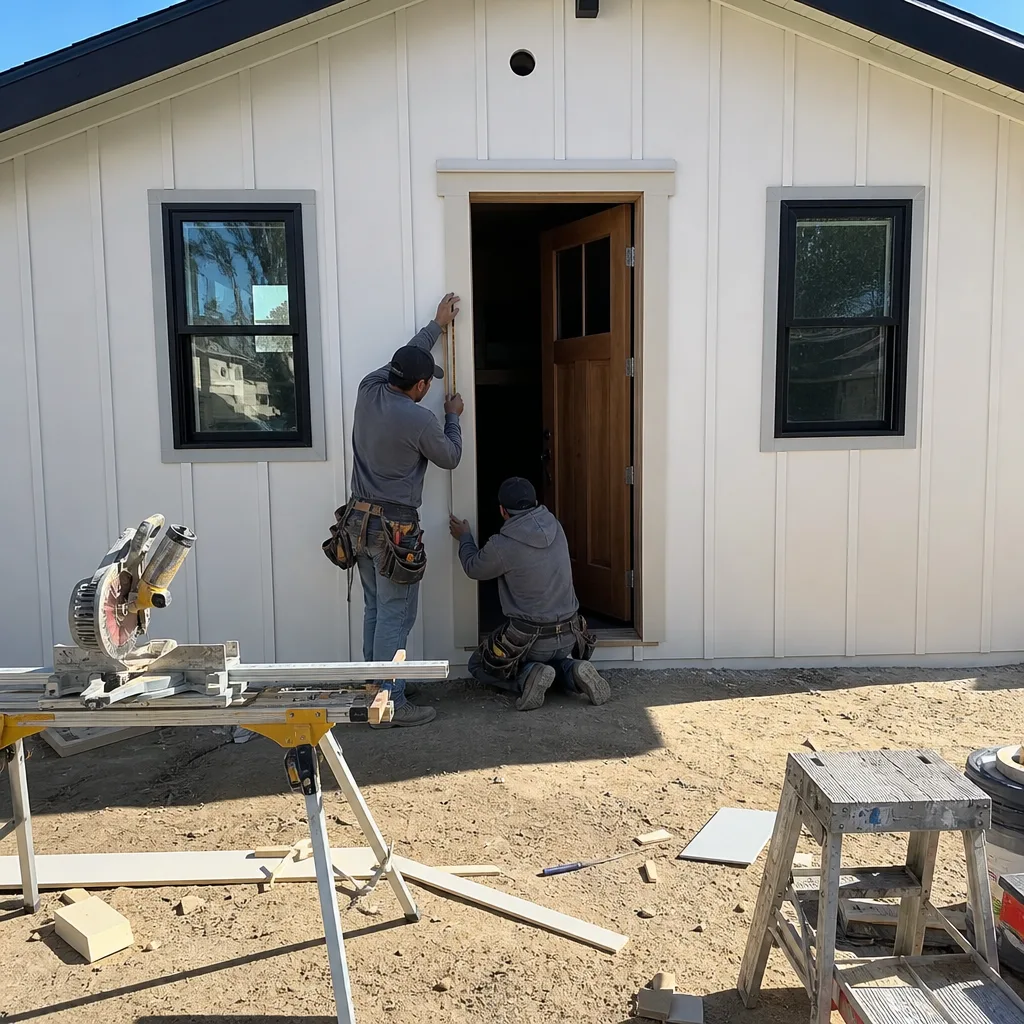
Bathroom Remodeling in Stanton
Bathrooms in Stanton’s 1950s and 1960s tract homes were built small, often with original cast-iron drain lines and tile set in mortar beds that have started to fail. We remove the old work down to the studs, replace outdated plumbing and venting, and rebuild with waterproofing systems that hold up to daily use. See our Bathroom Remodeling in Stanton page for the full scope and current pricing.
What happens when you call
- 1
A real person answersNo phone trees — you reach a local pro.
- 2
You get an upfront price rangeHonest numbers before anyone is dispatched.
- 3
A background-checked tech heads outLicensed & insured, dispatched right away.
- 4
You approve before work beginsNothing starts until you say go.
Kitchen Remodeling in Stanton
Kitchen remodeling in Stanton is about more than new cabinets and counters. Most kitchens in this city’s 1950s and 1960s tract homes are original or only cosmetically updated: the wall between the kitchen and living room is often load-bearing, the range sits on a gas line that no longer meets current code, and the panel can’t handle a modern appliance load. Add Stanton’s hot summer sun beating on west-facing kitchen walls, and you also need to think about ventilation, window glazing, and insulation. We plan the whole project from the first structural assessment through the final punch-list, and our Kitchen Remodeling work is done by the same crew that handles permitted ADUs, so we’re used to working within Stanton’s compact home constraints.
Full Kitchen Remodel
Signs you need it
The layout fights you every day: no landing space next to the range, one person can work at a time, and storage has you stacking pots in the garage.
What it costs in Stanton
A full kitchen remodel in Stanton typically runs $35,000 to $65,000 depending on cabinet grade, appliance selection, and whether you move plumbing or electrical.
How we do it
We start with a structural assessment, move or remove walls as needed (pulling permits and engineering for load-bearing changes), rough in new plumbing and electrical, then finish with cabinets, counters, flooring, and appliance installation.
Kitchen Cabinet Replacement
Signs you need it
Your cabinet boxes are particleboard and swollen at the sink base, hinges are failing, or the door style and layout no longer work for how you cook.
What it costs in Stanton
Cabinet replacement in Stanton typically runs $8,000 to $18,000 including new boxes, doors, hardware, and installation labor.
How we do it
We remove the old cabinets, assess the wall framing, install new cabinetry leveled and anchored properly, then remount counters and reinstall plumbing fixtures where needed.
What Kitchen Remodeling Costs in Stanton
| Item | Typical range in Stanton |
|---|---|
| Full kitchen remodel | $35,000 – $65,000 |
| Cabinet replacement | $8,000 – $18,000 |
| Countertop replacement | $4,000 – $9,000 |
Do I need a permit for a kitchen remodel in Stanton?
Yes, if you’re moving plumbing, electrical, or walls. We pull all permits with the city of Stanton and schedule inspections as part of the job, so you’re never left holding an unpermitted project.
How long does a kitchen remodel take in Stanton?
Most Stanton kitchen remodels take five to nine weeks depending on scope. Structural changes, panel upgrades, and custom cabinetry add time. Call (866) 808-7312 for a schedule estimate specific to your project.
Brands We Service in Stanton
We work with the brands you’ve already been researching, including Boxabl, Plant Prefab, and Tuff Shed, and we use James Hardie fiber-cement siding on exterior applications where it fits. Parts and materials for these systems are ordered with Stanton’s lot constraints and delivery access in mind. Learn more about what we install on our brands page.
Pricing for ADU Company in Stanton, CA
| Service | Typical range in Stanton |
|---|---|
| Full kitchen remodel | $35,000 – $65,000 |
| Kitchen cabinet replacement | $8,000 – $18,000 |
| Countertop replacement | $4,000 – $9,000 |
| Bathroom remodel | $18,000 – $35,000 |
| ADU feasibility and design | $2,500 – $6,000 |
| Prefab ADU (structure, site, install) | $120,000 – $280,000 |
| Garage conversion to ADU | $150,000 – $220,000 |
| Insurance and bonding | Included at no extra charge |
In Stanton, prices push upward when we have to upgrade a 1960s electrical panel, replace cast-iron drain lines, or re-engineer a garage slab to meet current ADU foundation standards. We give you a written line-item quote before work starts and we don’t change it unless you change the scope.
Neighborhoods We Serve in Stanton
We work throughout the 90680 ZIP code and the surrounding Stanton neighborhoods. Our crews are familiar with the tract layouts common to the area, including the older homes north of Katella Avenue and the subdivisions that sit close to the Westminster border.
- Stanton north of Katella Avenue
- Stanton south of the 22 freeway
- Neighborhoods near Stanton Park
- Homes along Beach Boulevard corridor
- Areas bordering Garden Grove and Westminster
We schedule estimates in Stanton within a few business days of your call, and our crews are based close enough that we can typically start once permits are issued.
Service Area – Cities Near Stanton
Our Stanton work often takes us into neighboring Orange County cities where the housing stock and permitting processes are similar. We regularly serve homeowners in Garden Grove, CA, Cypress, CA, Westminster, CA, and Midway City, CA. If you’re in one of those communities and planning a kitchen remodel, ADU, or bathroom project, the same crew that serves Stanton can help.
Serving Stanton, CA — Our Local Coverage Area
We’re based in the Stanton area and know this community well. Use the map below to see our service coverage — if you’re nearby, we can almost certainly help.
FAQs About ADU Company in Stanton
We typically schedule estimates in Stanton within two to four business days. For kitchen and bathroom remodels we walk the existing space, check the panel and plumbing, and give you a written estimate within about a week. Call (866) 808-7312 to get on the calendar.
Most Stanton tract homes do not have HOAs, but if yours does, interior work like a kitchen remodel usually only requires city permits, not HOA review. We’ll help you confirm the requirements for your specific property before you commit.
Yes. That’s one of the main reasons Stanton homeowners hire us: we can build a detached ADU and remodel the main house kitchen or bathroom under one contractor relationship, which means one permit sequence, one schedule, and one point of contact. A second unit shouldn’t mean a second contractor.
Call Cottage ADU Builders at (866) 808-7312 for a free estimate on your Stanton project. We serve Stanton since 2012, with licensed, insured crews and a written quote before any work begins.
What happens when you call
- 1A real person answersNo phone trees — talk to a local adu pro.
- 2You get an upfront price rangeHonest numbers before anyone is dispatched. No surprises.
- 3We come out and measureLicensed & insured, at a time that suits you — the visit and the quote are both free.
- 4You get the price in writingLine-itemed, yours to keep, and nothing starts until you say go.
What Stanton Customers Say
"Unit came out great and the tenant is happy. The timeline ran long, largely because of how slow the city was on plan check, though a couple of the delays were scheduling on their end."
— Shane Miller"Garage conversion to a one bedroom unit. He handled the plans, the city submittal, and every round of corrections. Took six months from first meeting to final inspection and he never once made the permit process my problem."
— Amanda Walsh"The kitchenette layout he suggested made better use of the space than the one on our original sketch."
— Lucia Flores